Places
Every published place, city by city. Pick a city or browse them all.
All places
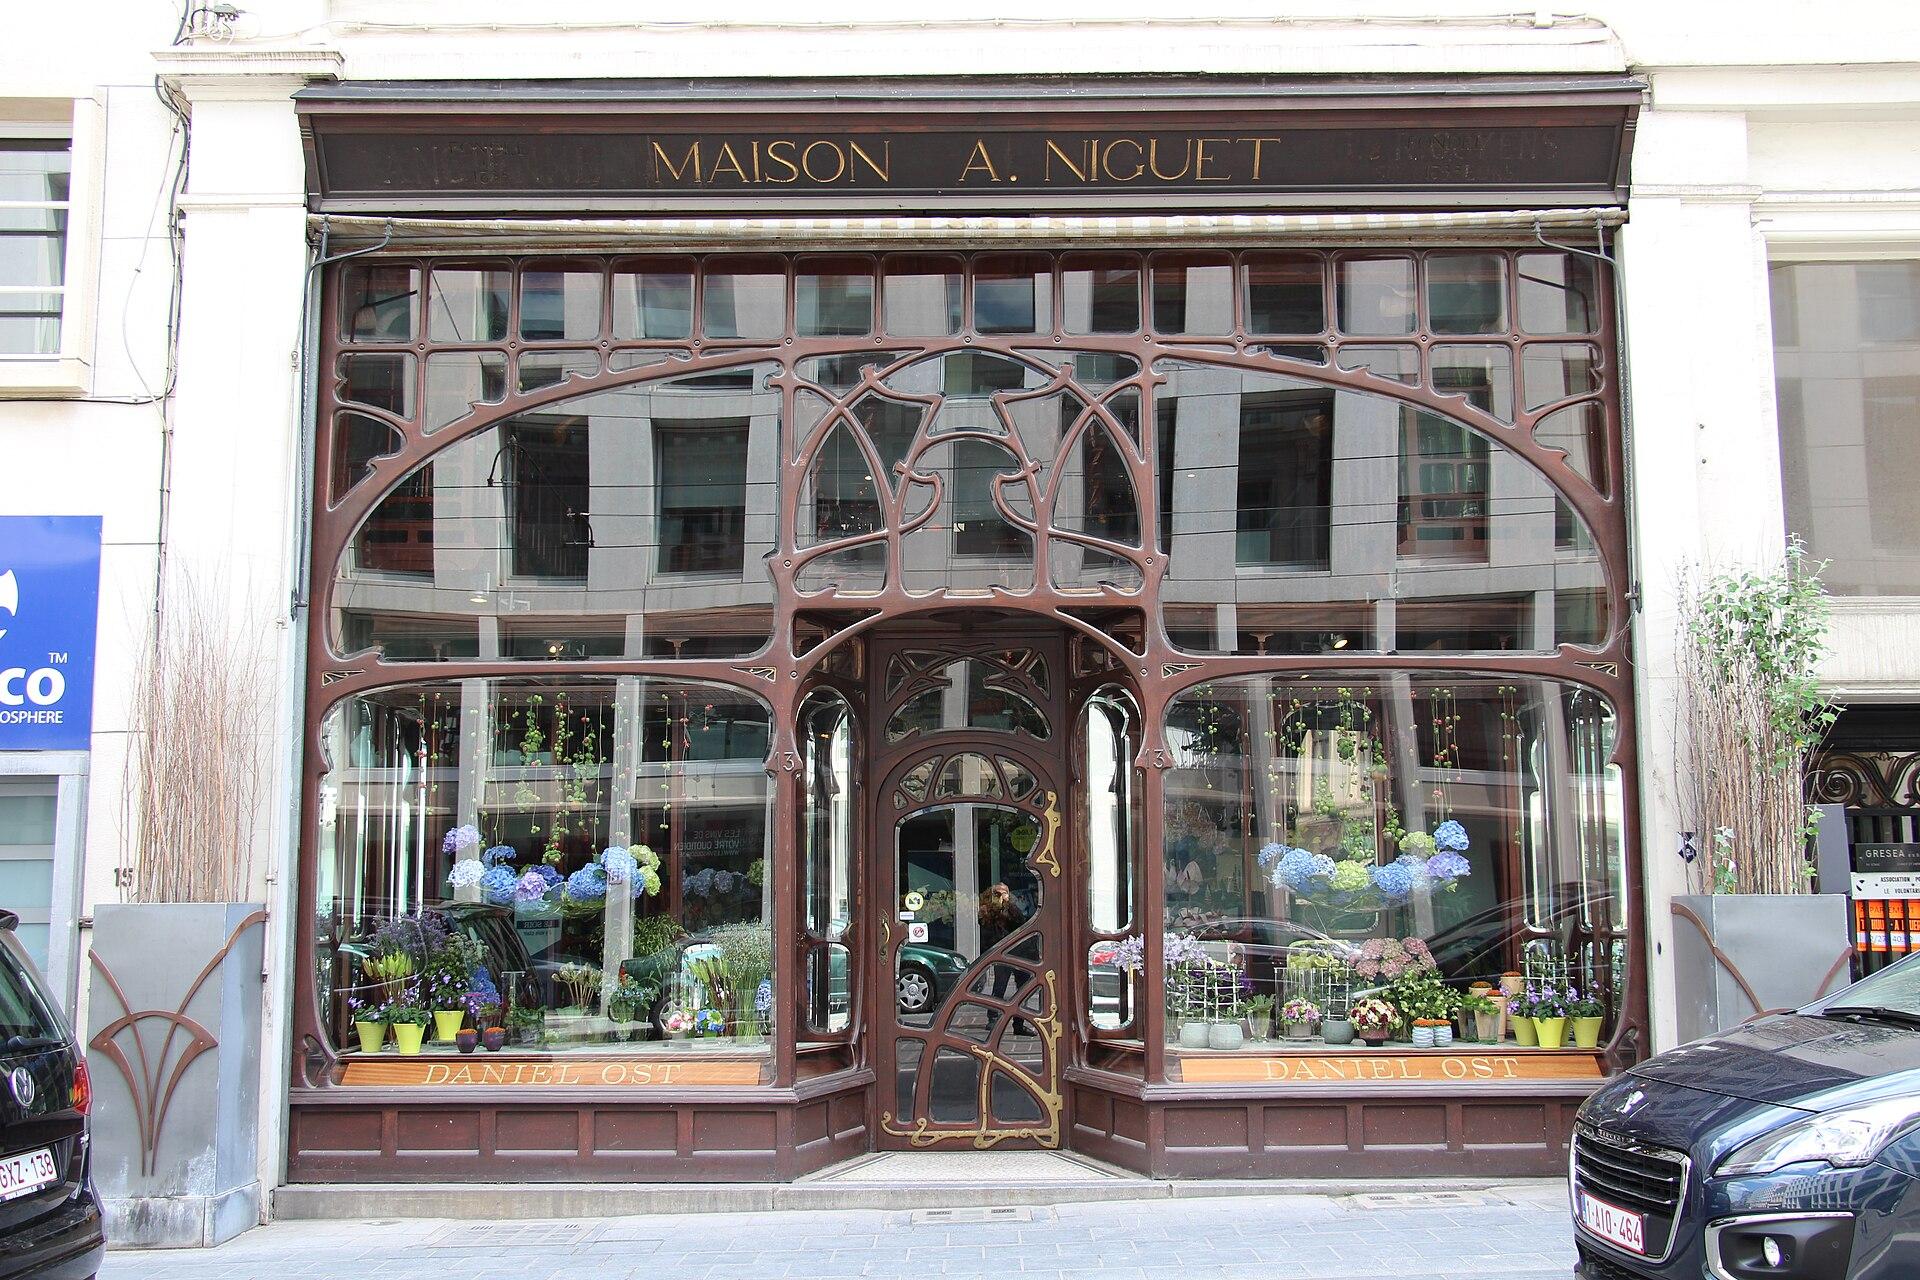
Ancienne chemiserie Niguet
“Maison fondée en 1835” (“House founded in 1835”): the Niguet shirt shop wanted its customers to read it in its decor. Yet in 1896 its owner ordered the newest shopfront on the street. He turned to Paul Hankar, one of the first Art Nouveau architects in Brussels.
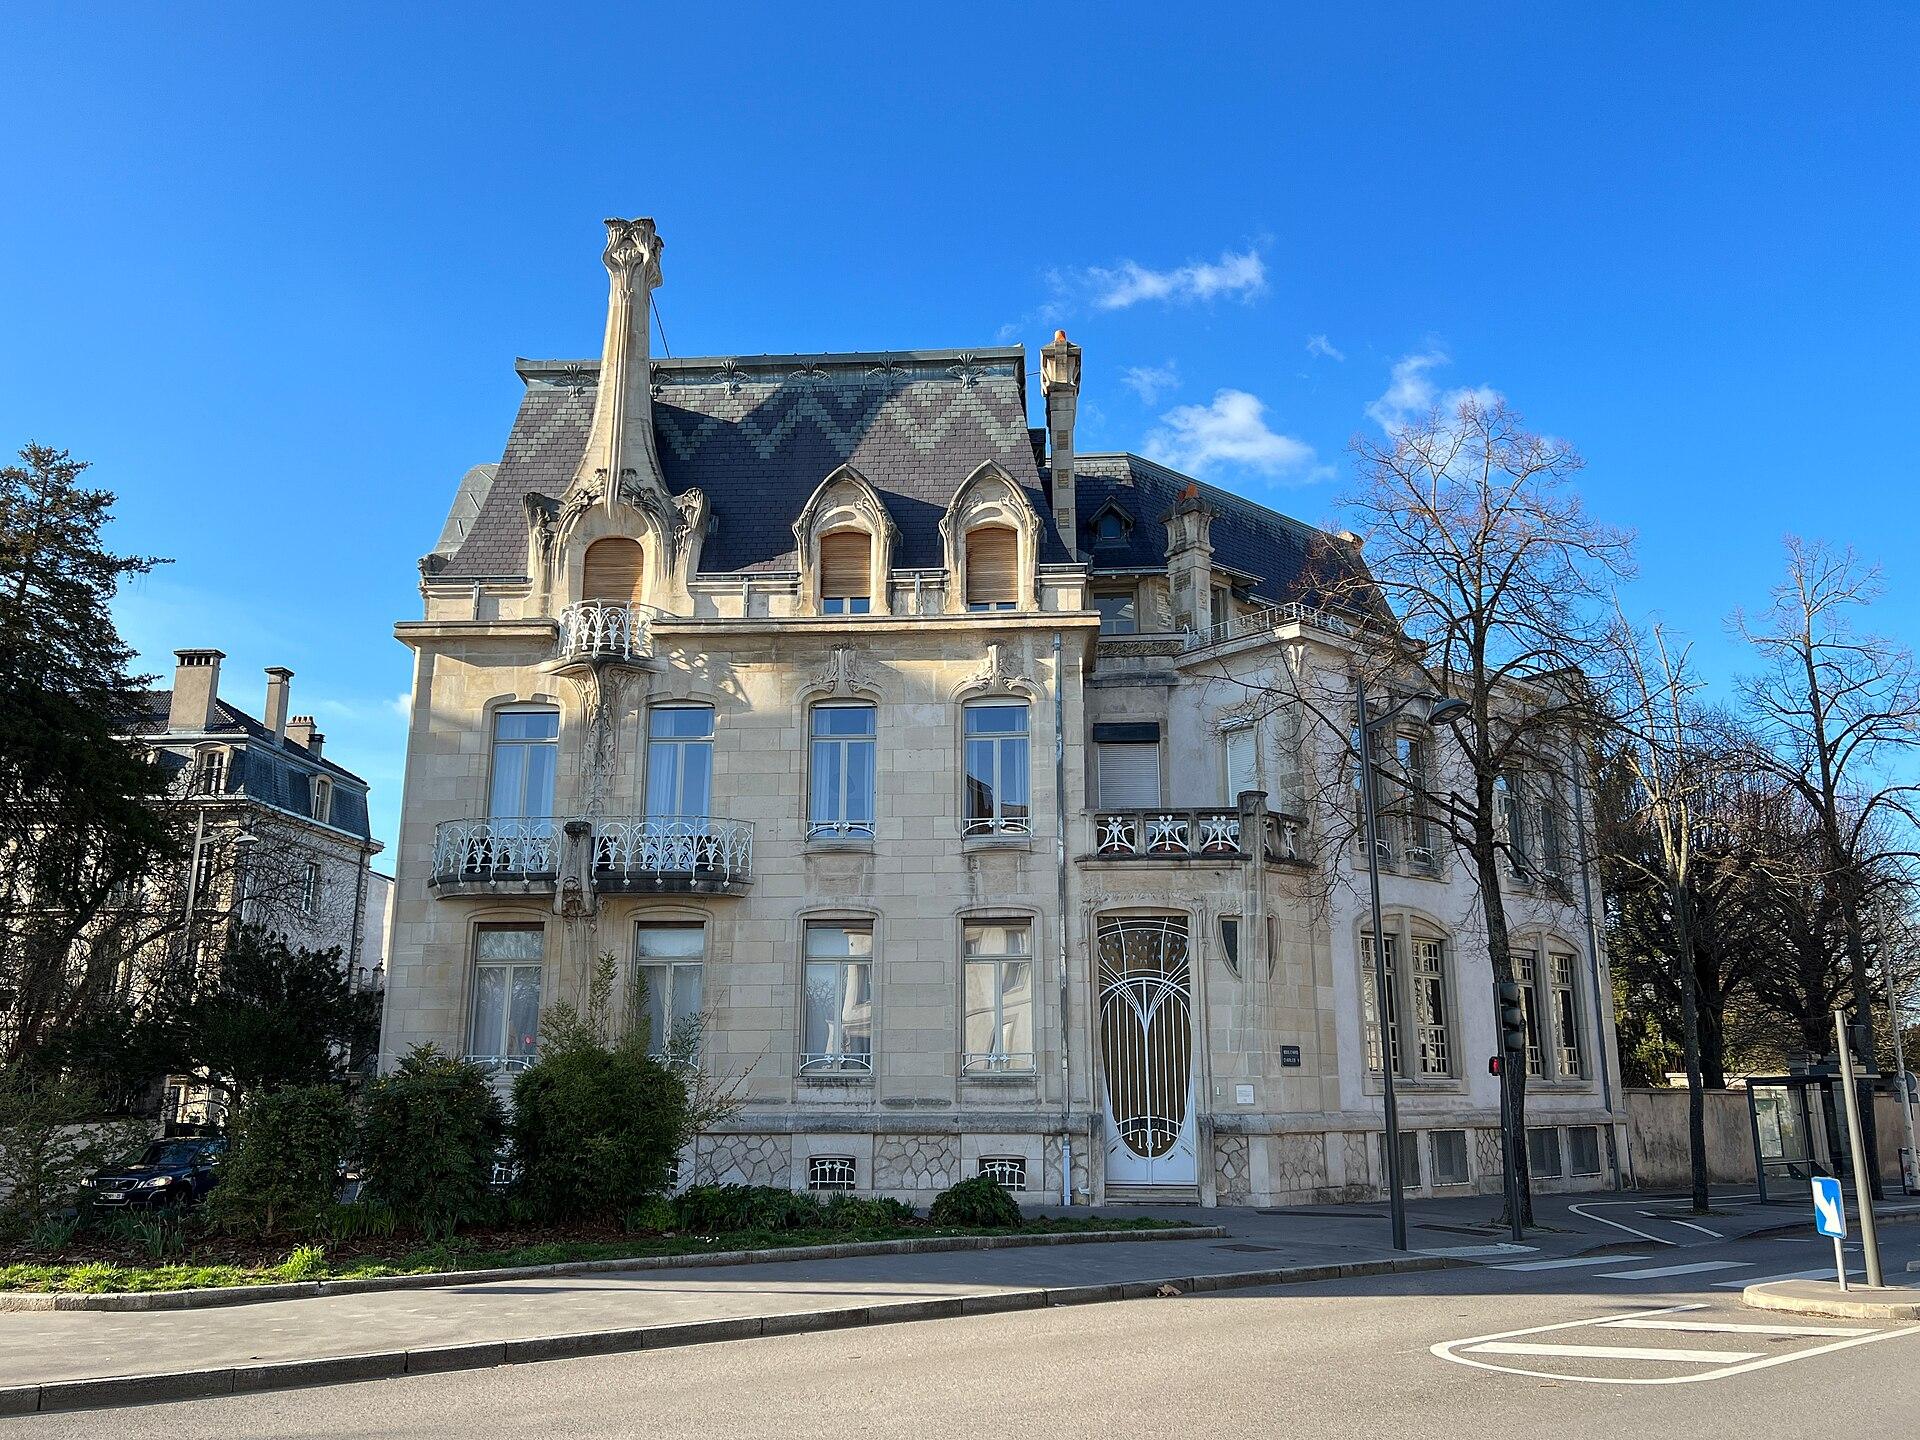
Maison Weissenburger
Lucien Weissenburger built for other people. For himself, in Nancy, he put seaweed at the door and crabs on the ceiling.
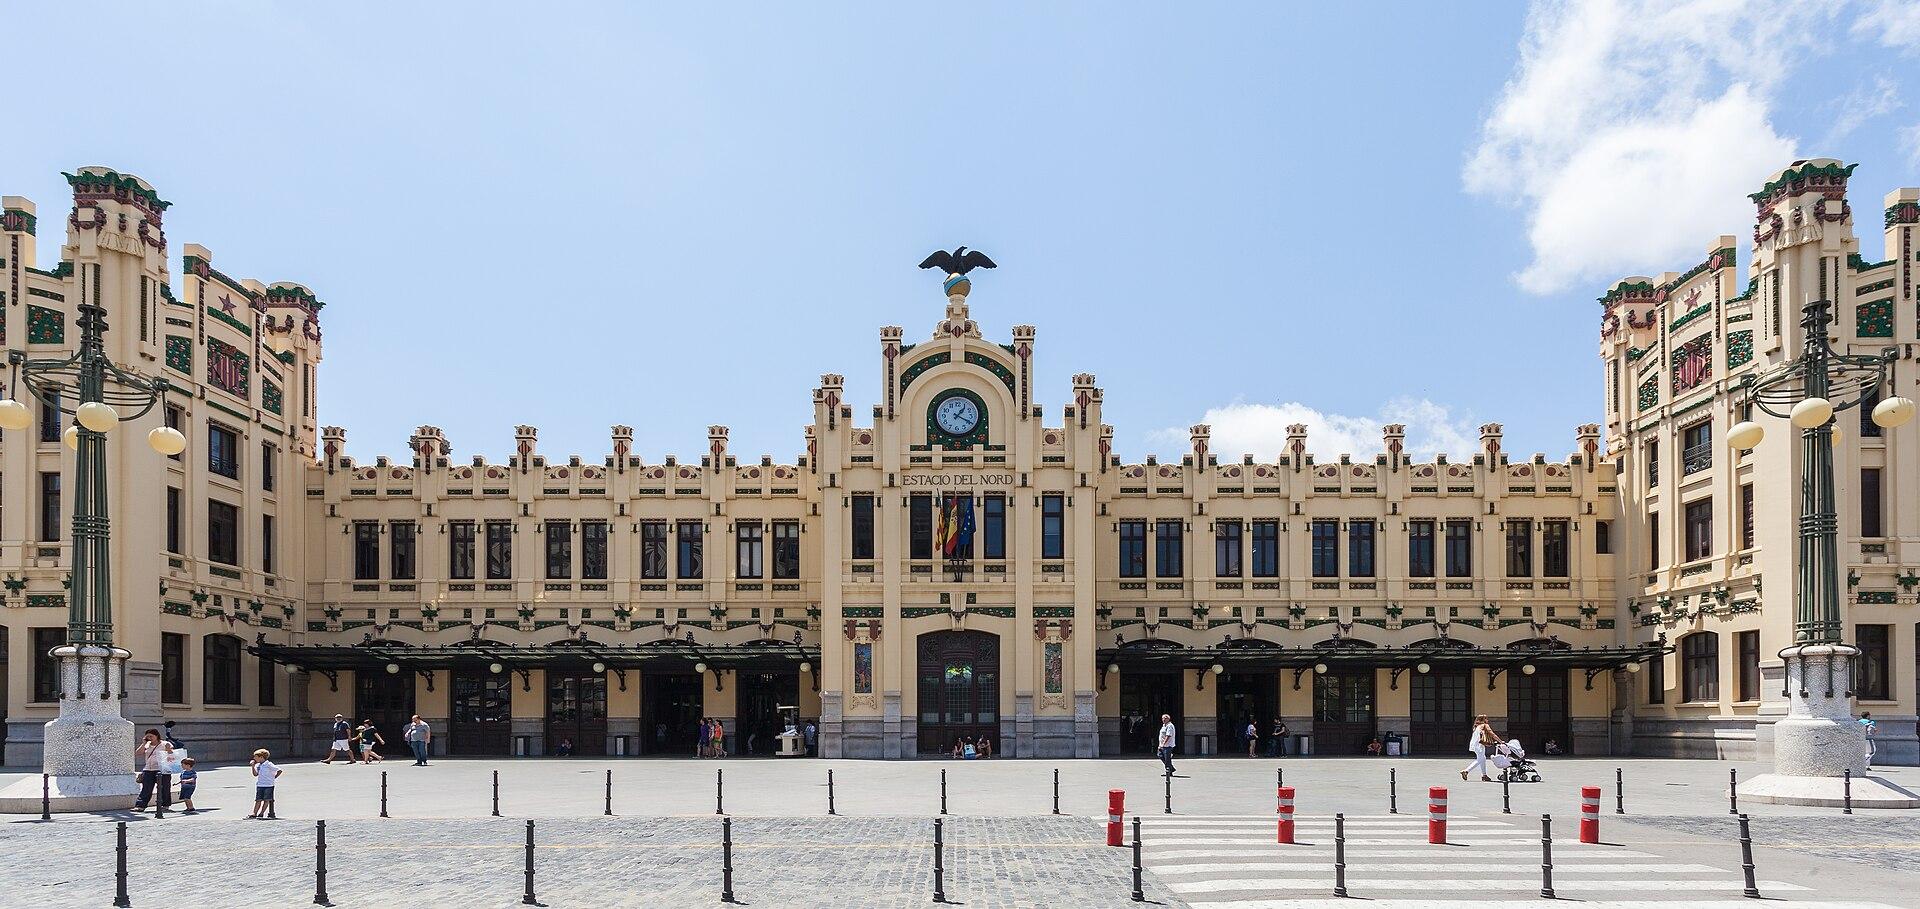
Estació del Nord
It bears the name of a railway company, the Northern one. In Valencia, though, its station has covered itself in oranges, and “bon voyage” is written on its doors.
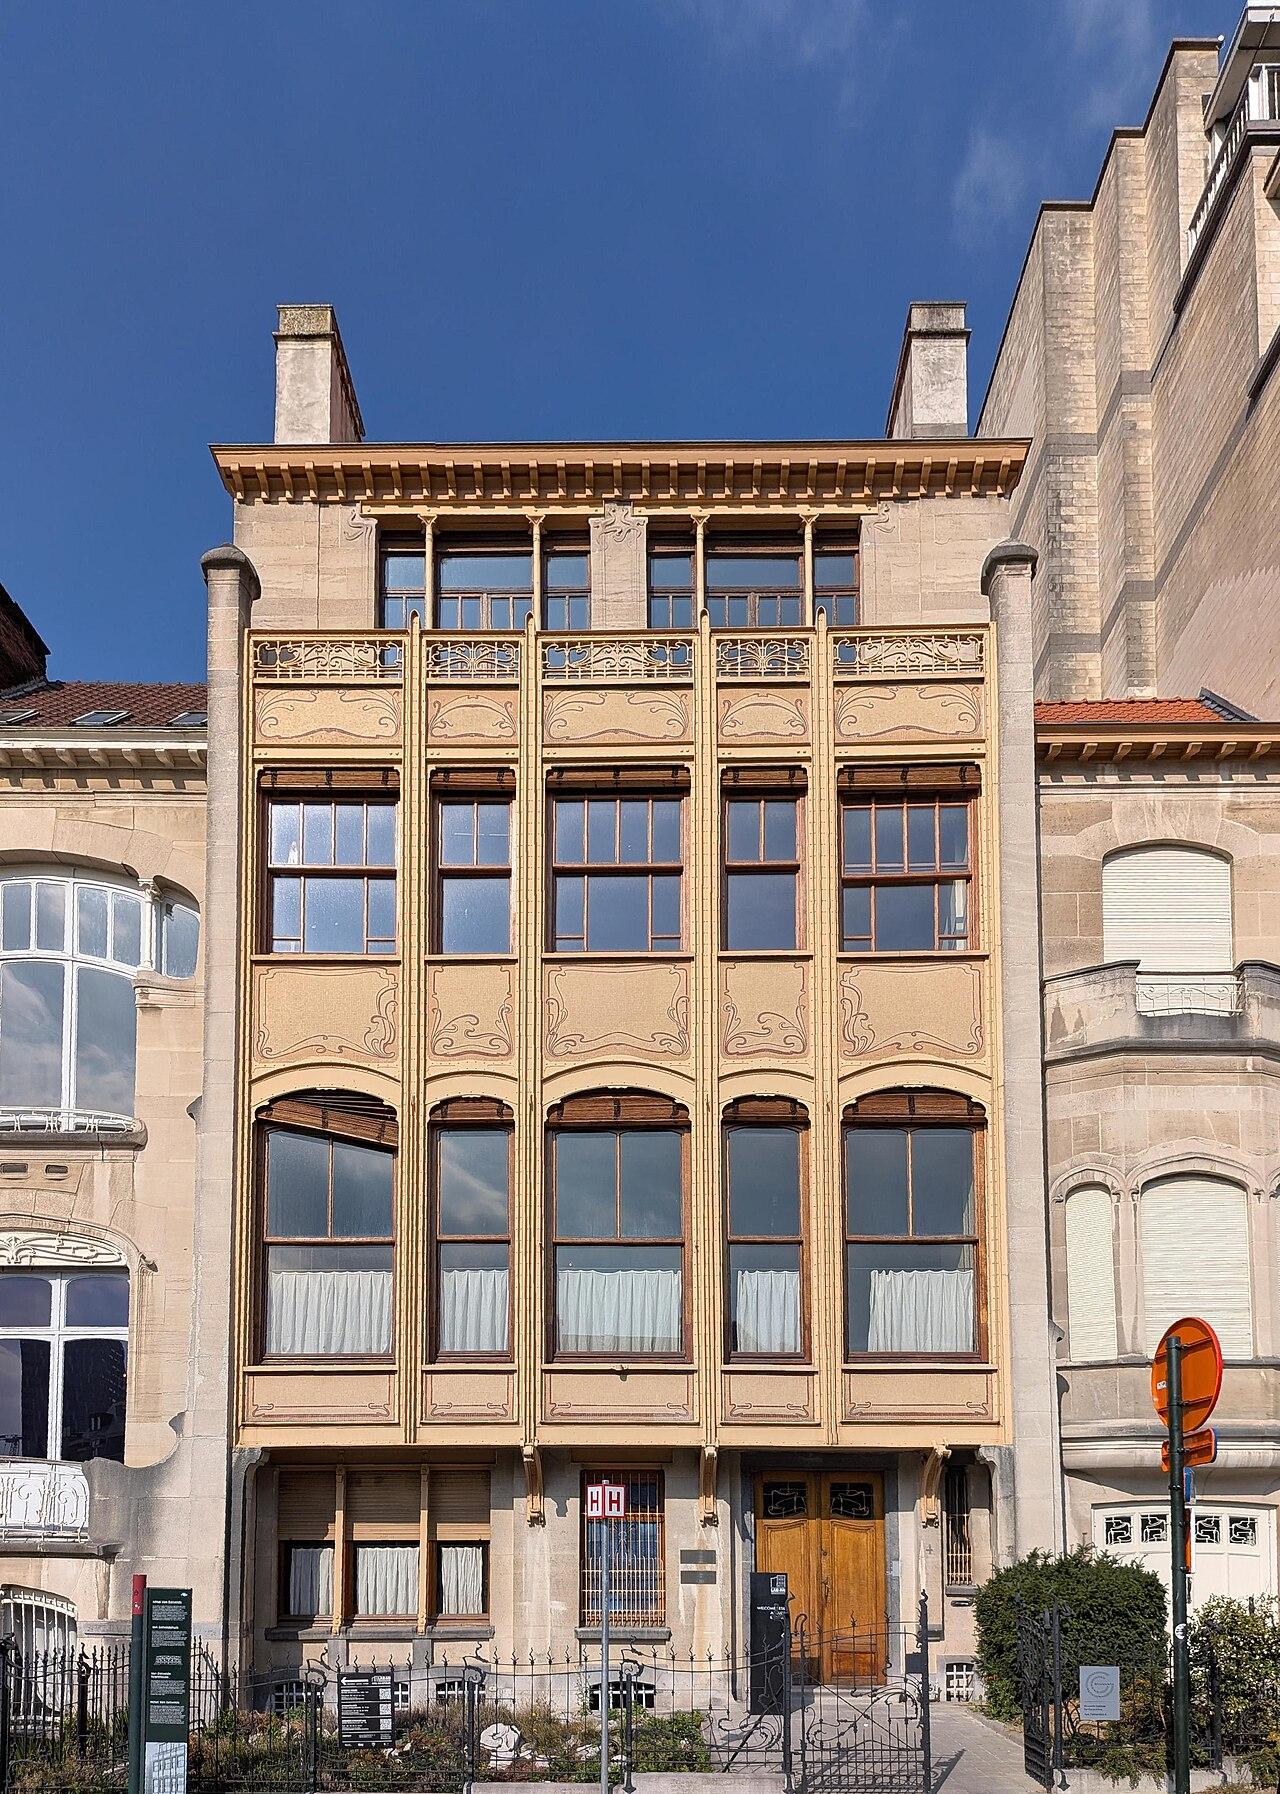
Hôtel van Eetvelde
For nearly a century, the large desk of Edmond van Eetvelde was missing from the room it had been made for. Old photographs showed exactly where it stood, among the woodwork designed by Victor Horta. In 2025, the piece came back, lent by a Dutch collector.
Open to visitors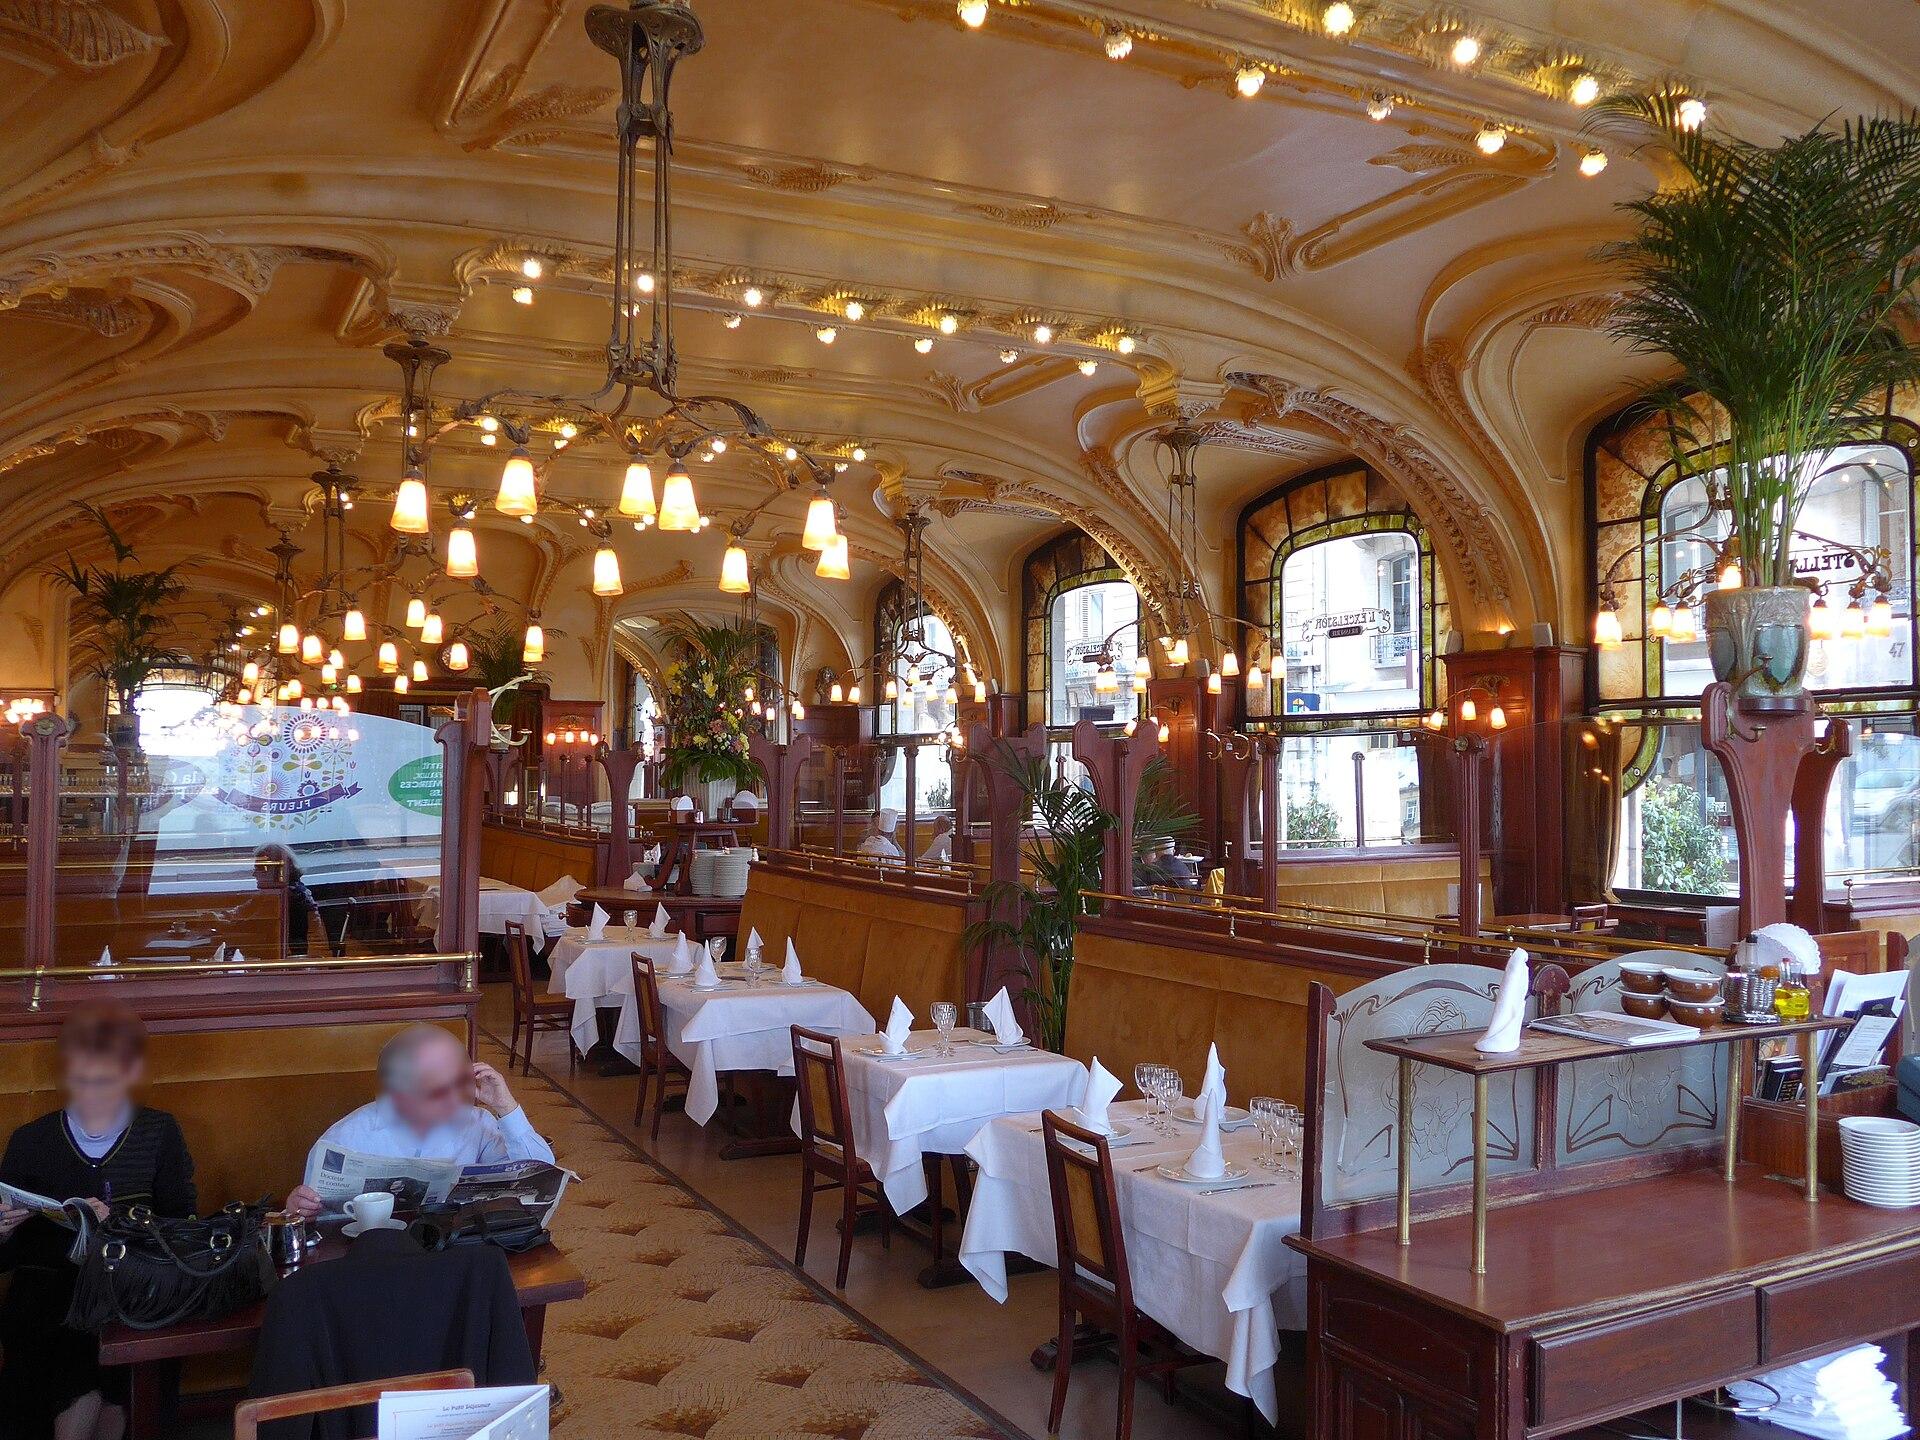
Brasserie Excelsior
Louis Moreau brewed beer in Vézelise, in Lorraine. To get Nancy drinking it, he gave it a room where the ceiling is covered in ferns.
Open to visitors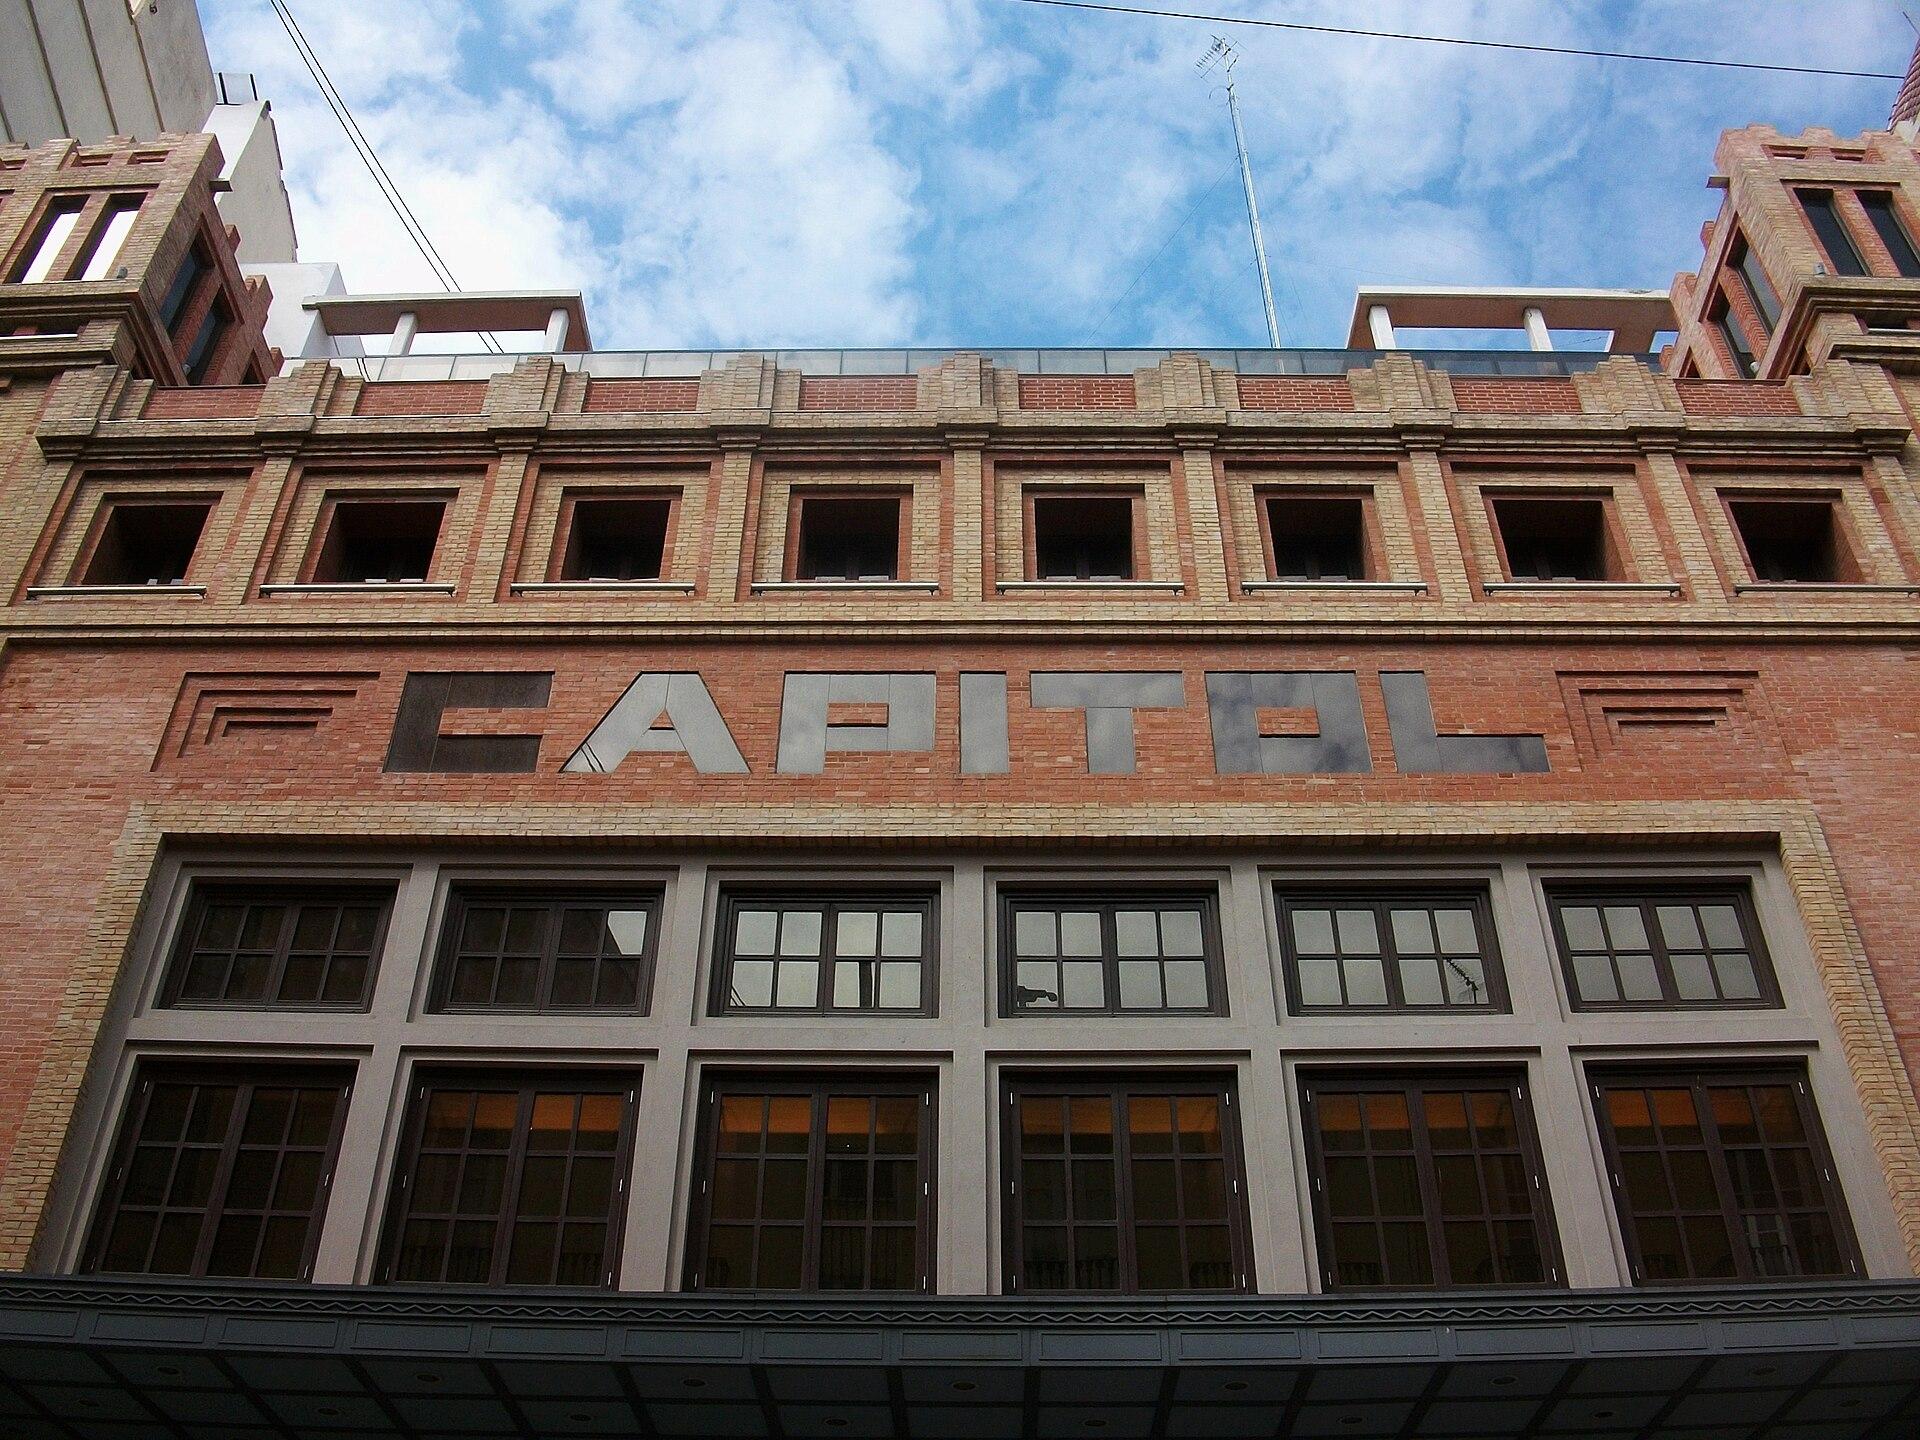
Cine Capitol
At the Capitol, the audience’s line of sight served as the rule. It is the first movie theater in Valencia whose interior was defined by a sightline curve. Of that auditorium, nothing can be seen anymore.
Maison Saint-Cyr
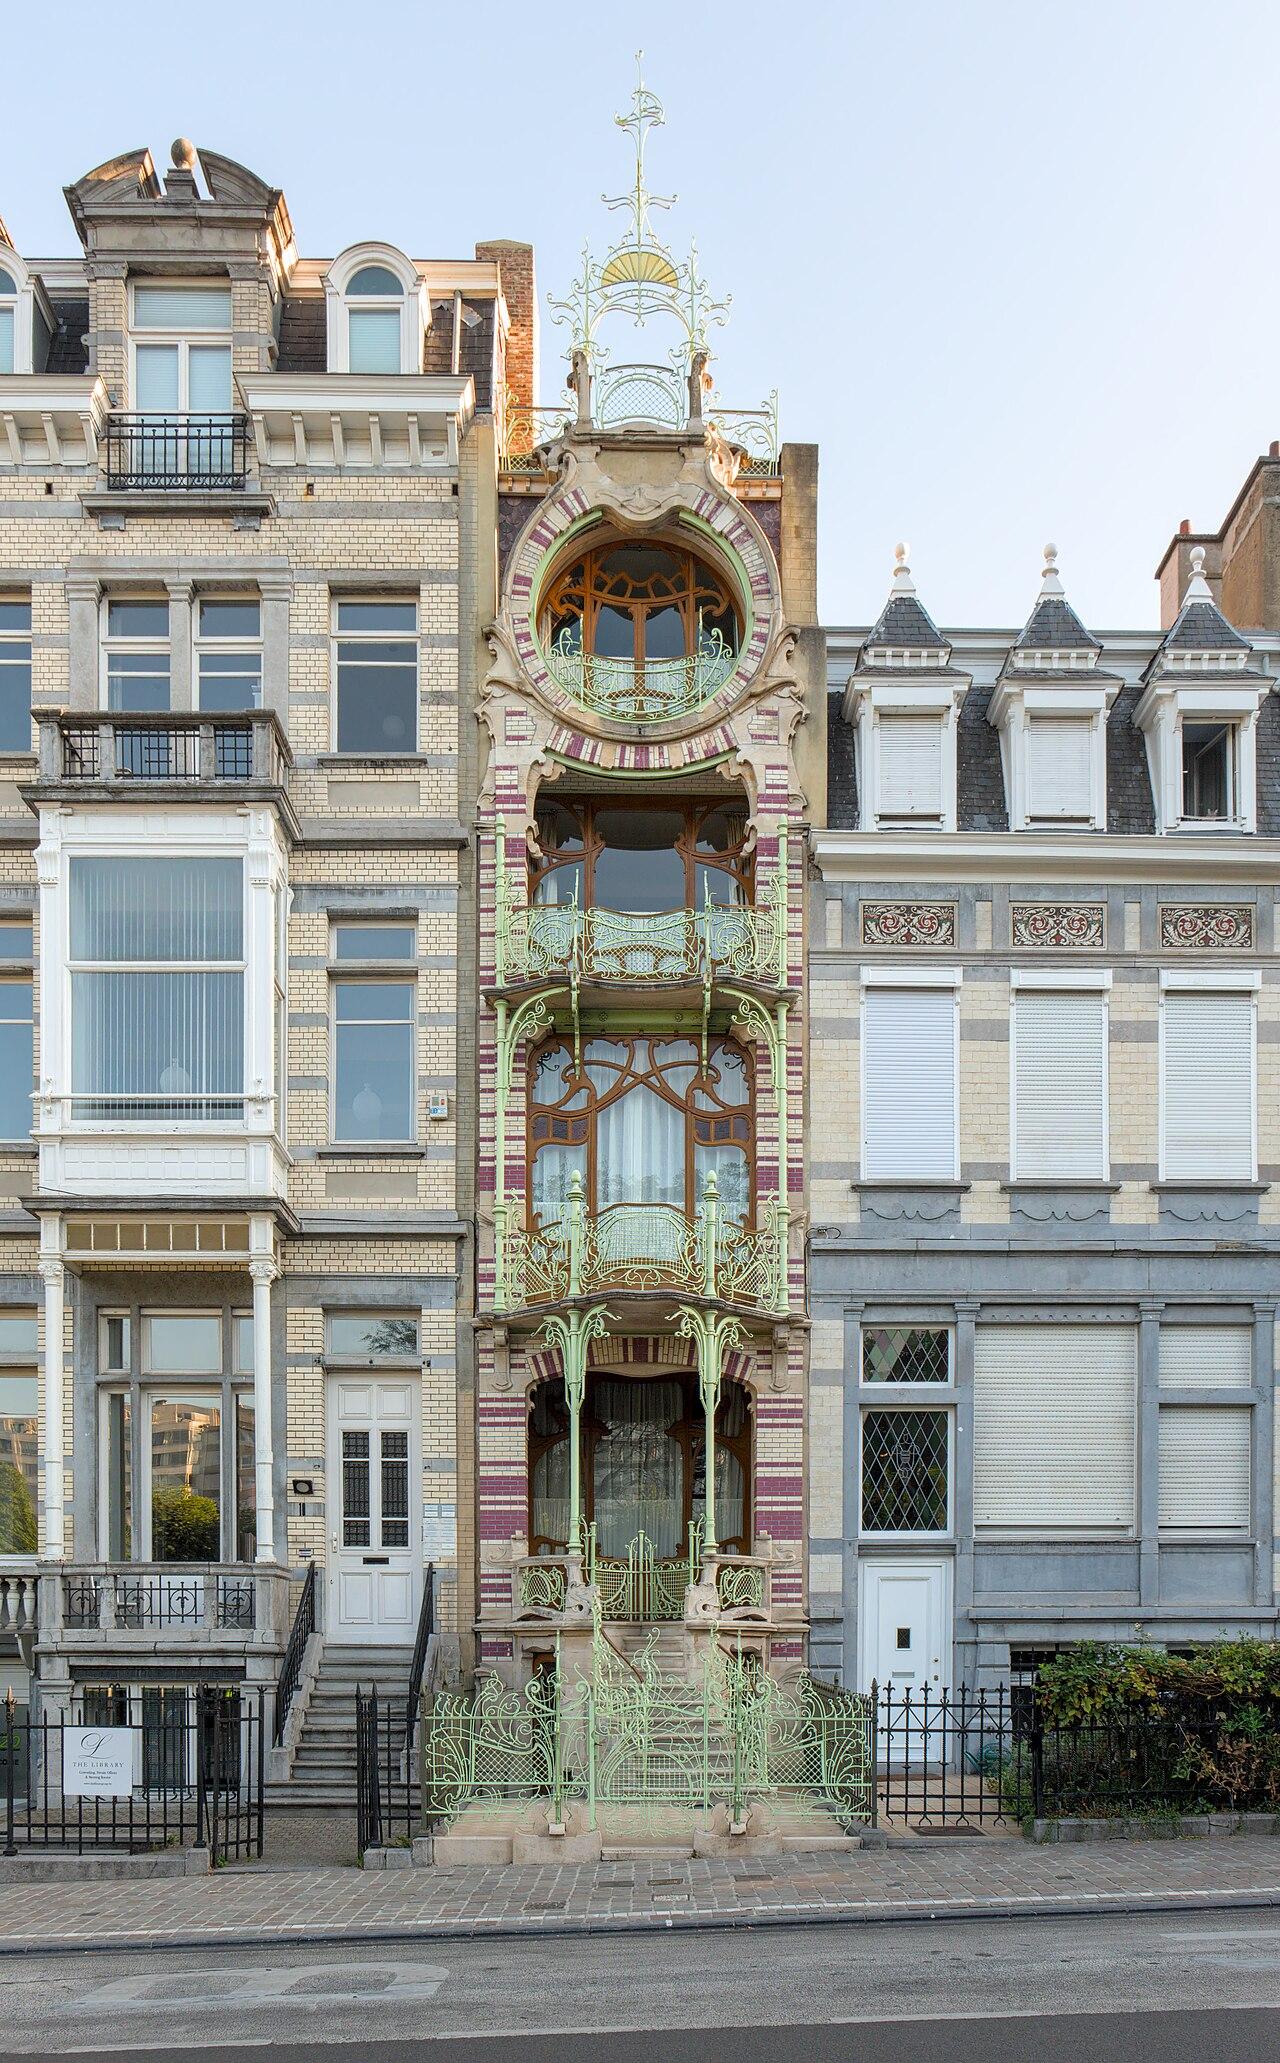
Four meters wide, barely. On Square Ambiorix, the Maison Saint-Cyr occupies a plot that a cautious architect might have found discouraging. Gustave Strauven turned it into one of the boldest façades in Brussels: a stack of balconies, loggias and ironwork that seems to want to gain in height what the lot denies it in width.
Chambre de commerce de Nancy
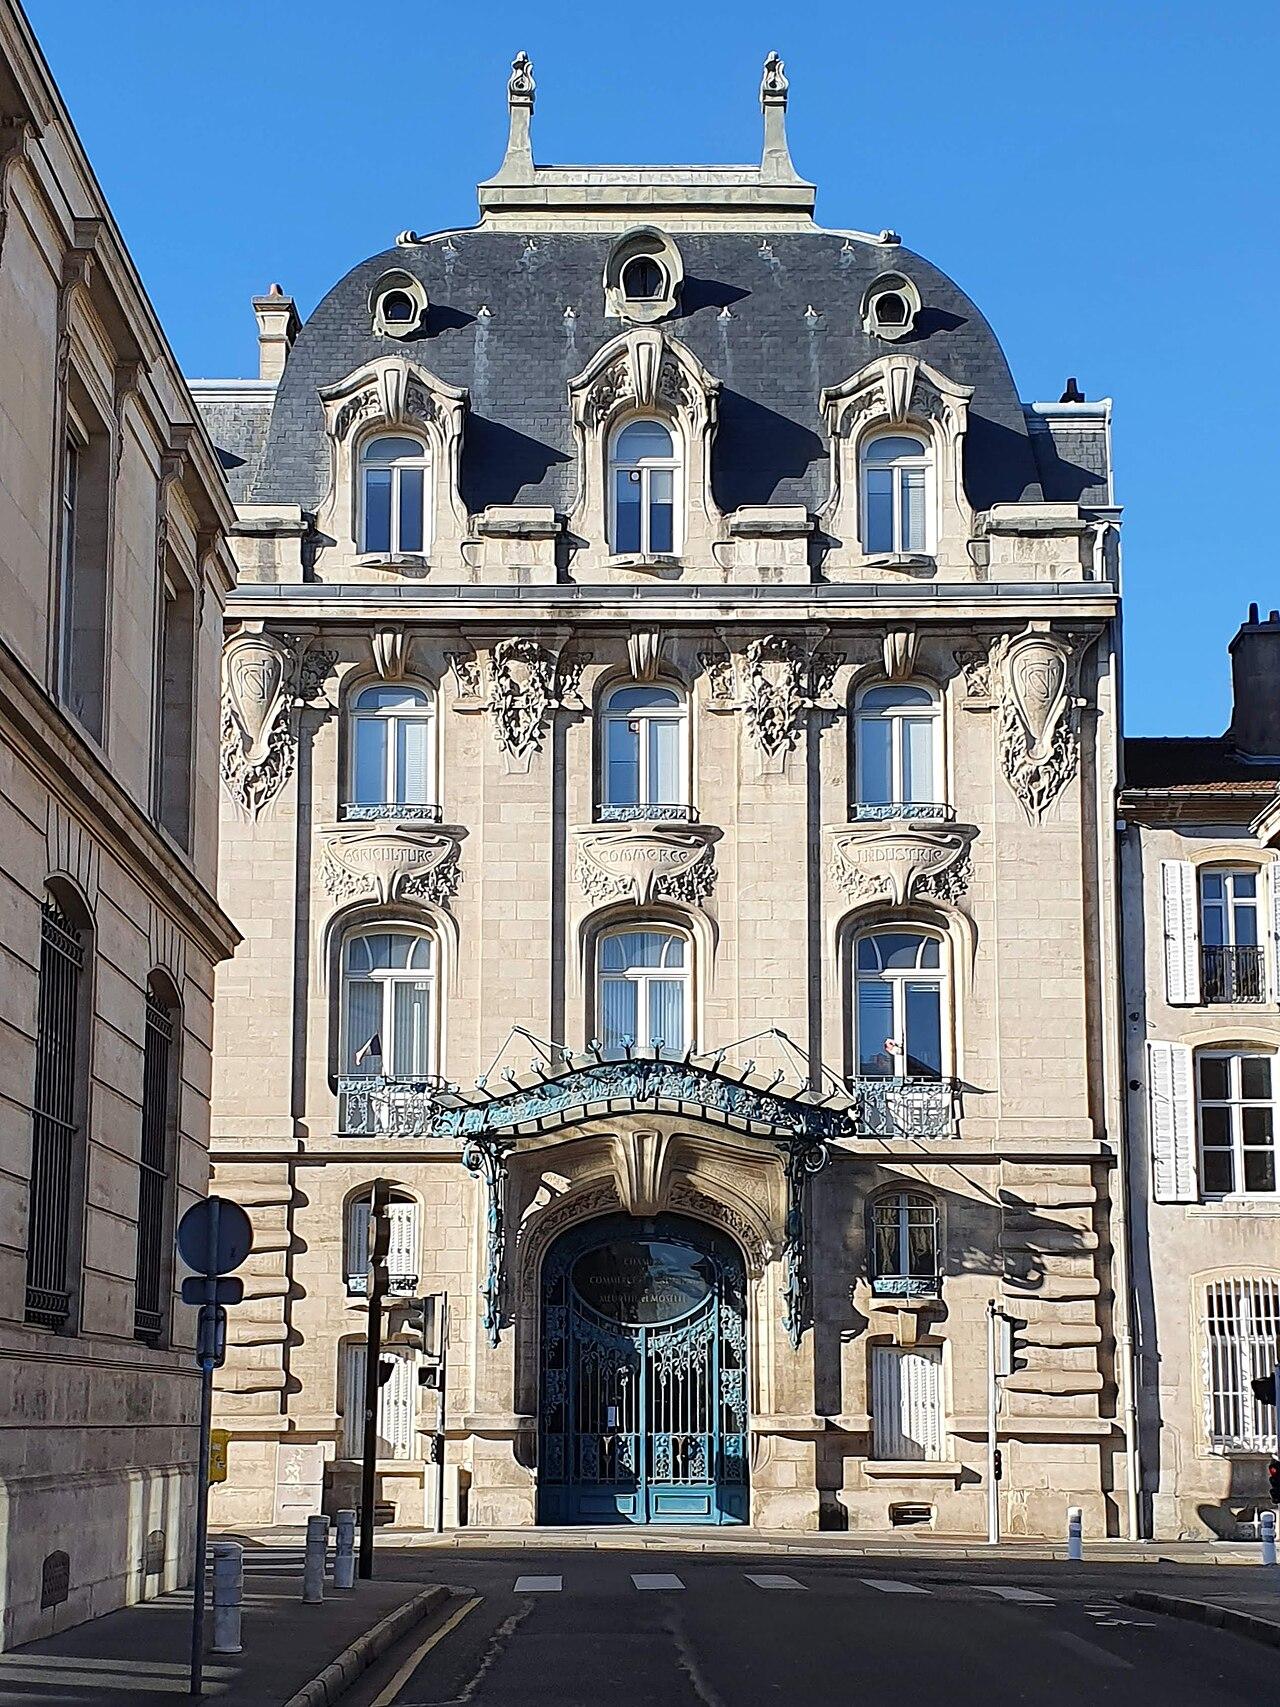
It was a glassmaker who demanded the competition. Antonin Daum sat on the board of the Nancy Chambre de commerce, and he wanted the architects of the East to measure themselves against one another.
Casa Bigné
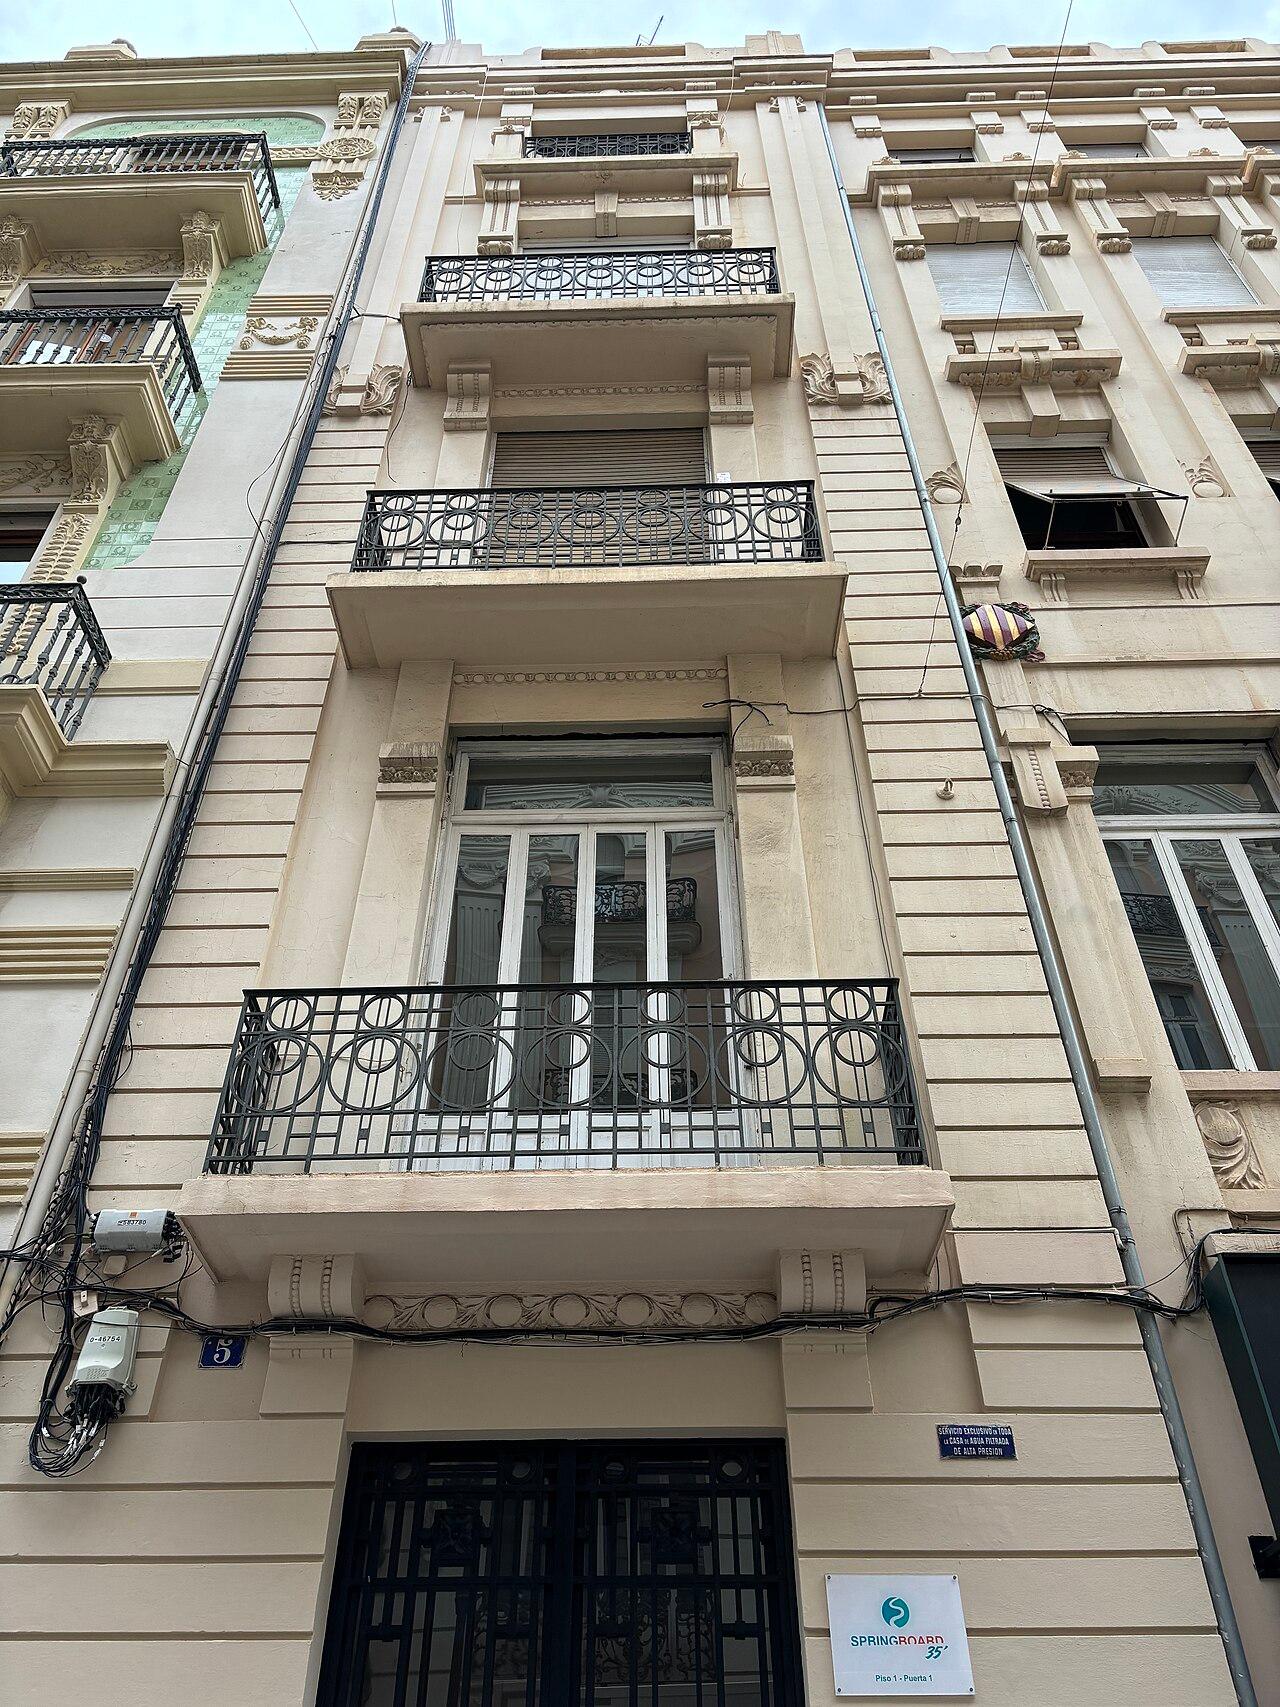
Demetrio Ribes drew everything, down to the ceramic tiles of the vestibule. On site, the master builder changed nothing in the design. The changes came later, from the bottom up.
Maison Cauchie
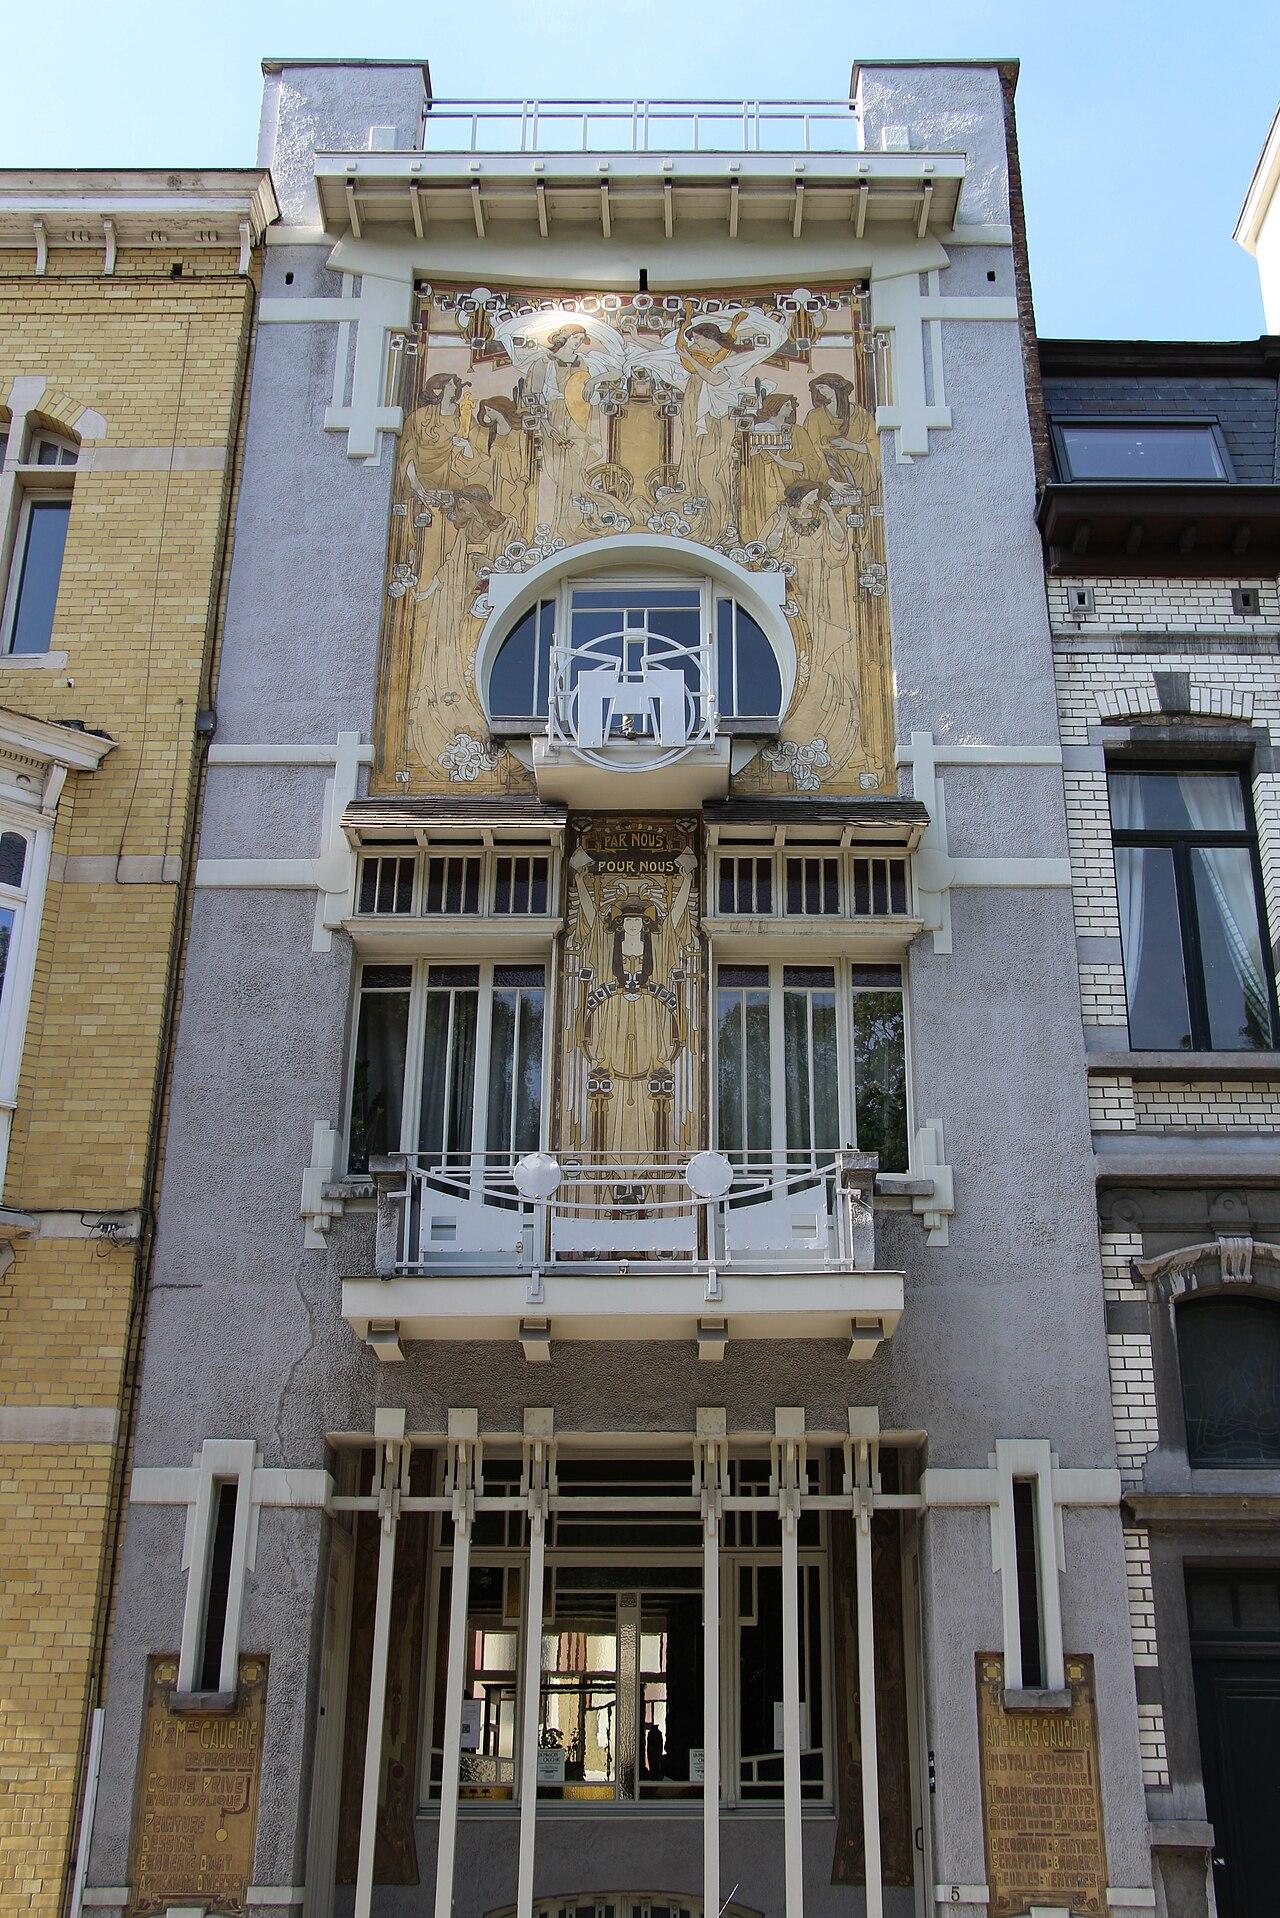
“PAR NOUS / POUR NOUS” (“by us / for us”). The motto is written on the façade, and it tells the truth: Paul and Lina Cauchie designed, decorated, and lived in this house. In 1905, the couple were not just looking for a roof. They wanted to show their work to a city that might become their clientele.
Open to visitors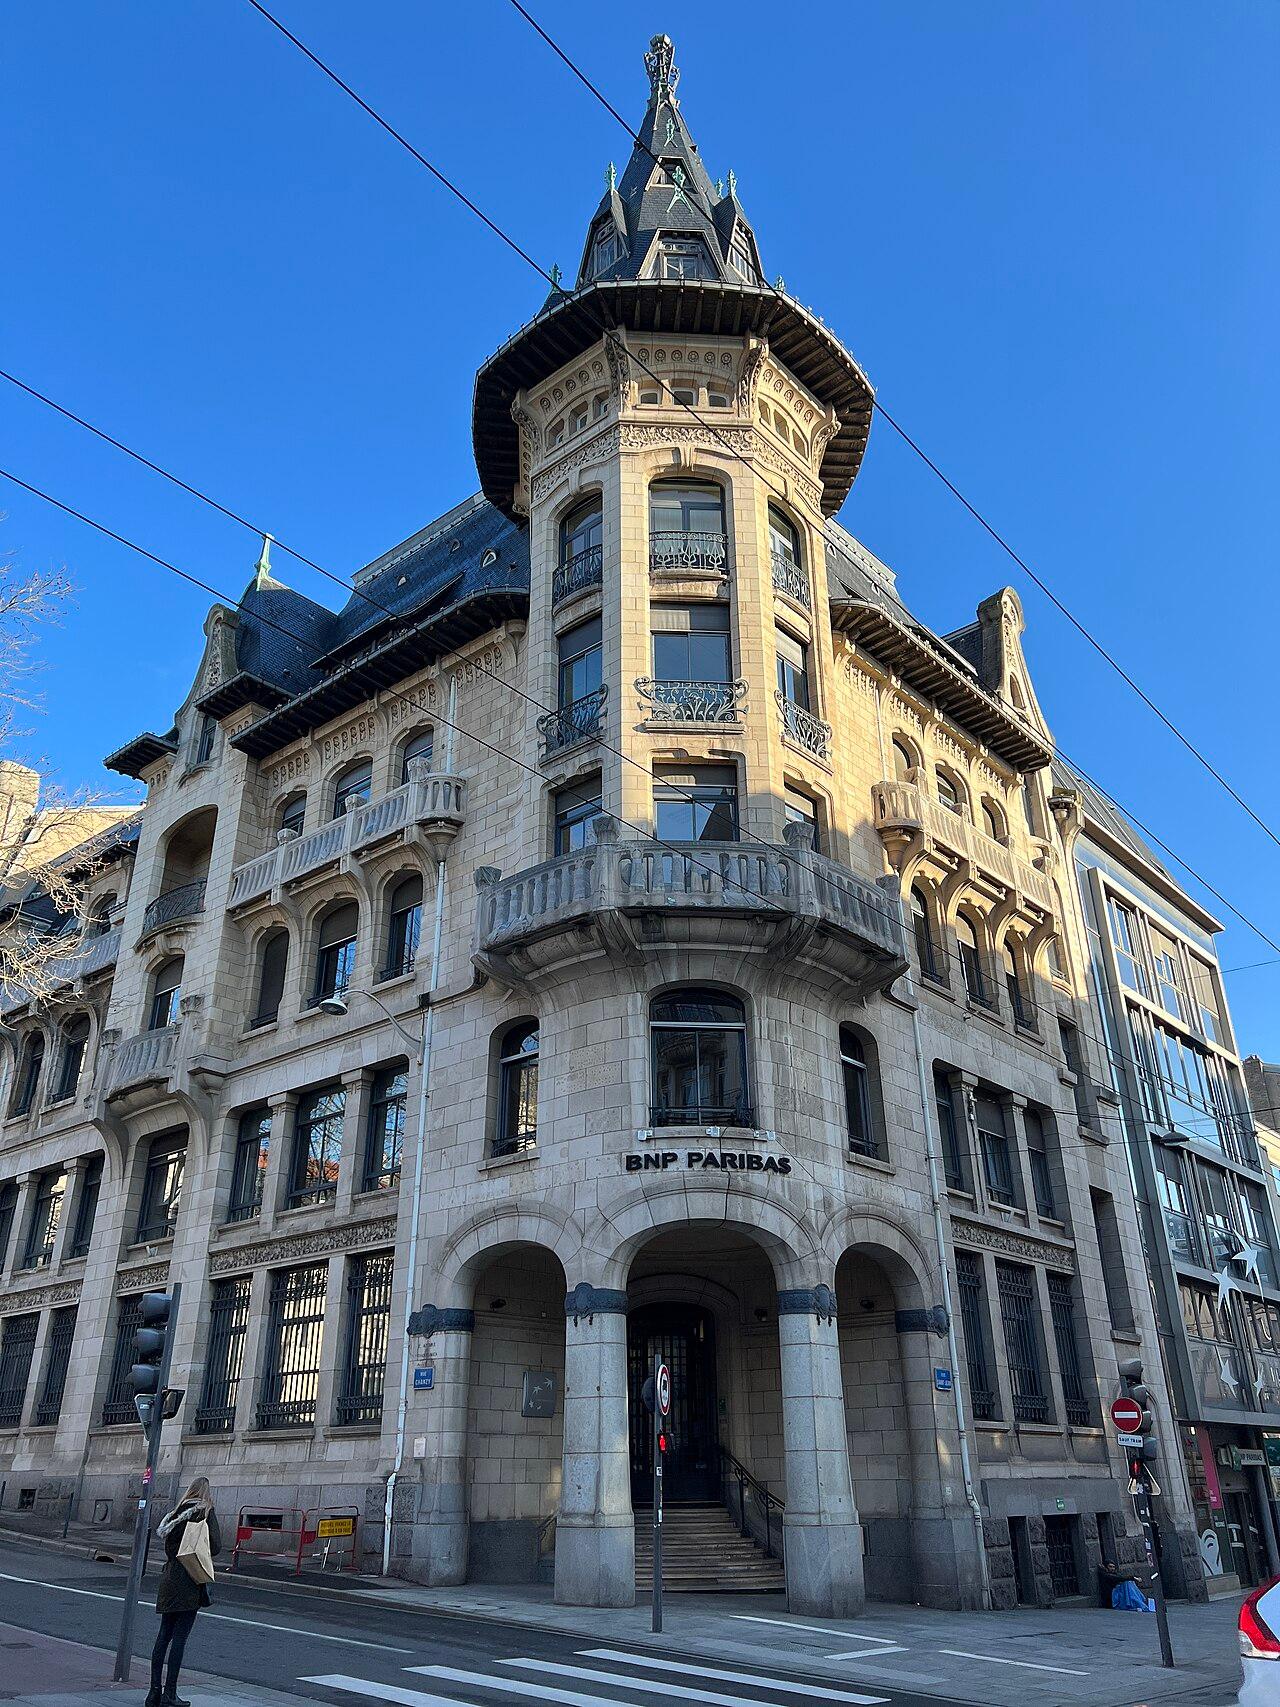
Banque Charles Renauld
In the hall of this bank grows a plant named after money. Honesty, the money plant, with its discs as round as coins, runs along the banisters and the gallery.
Edifici Ferrer
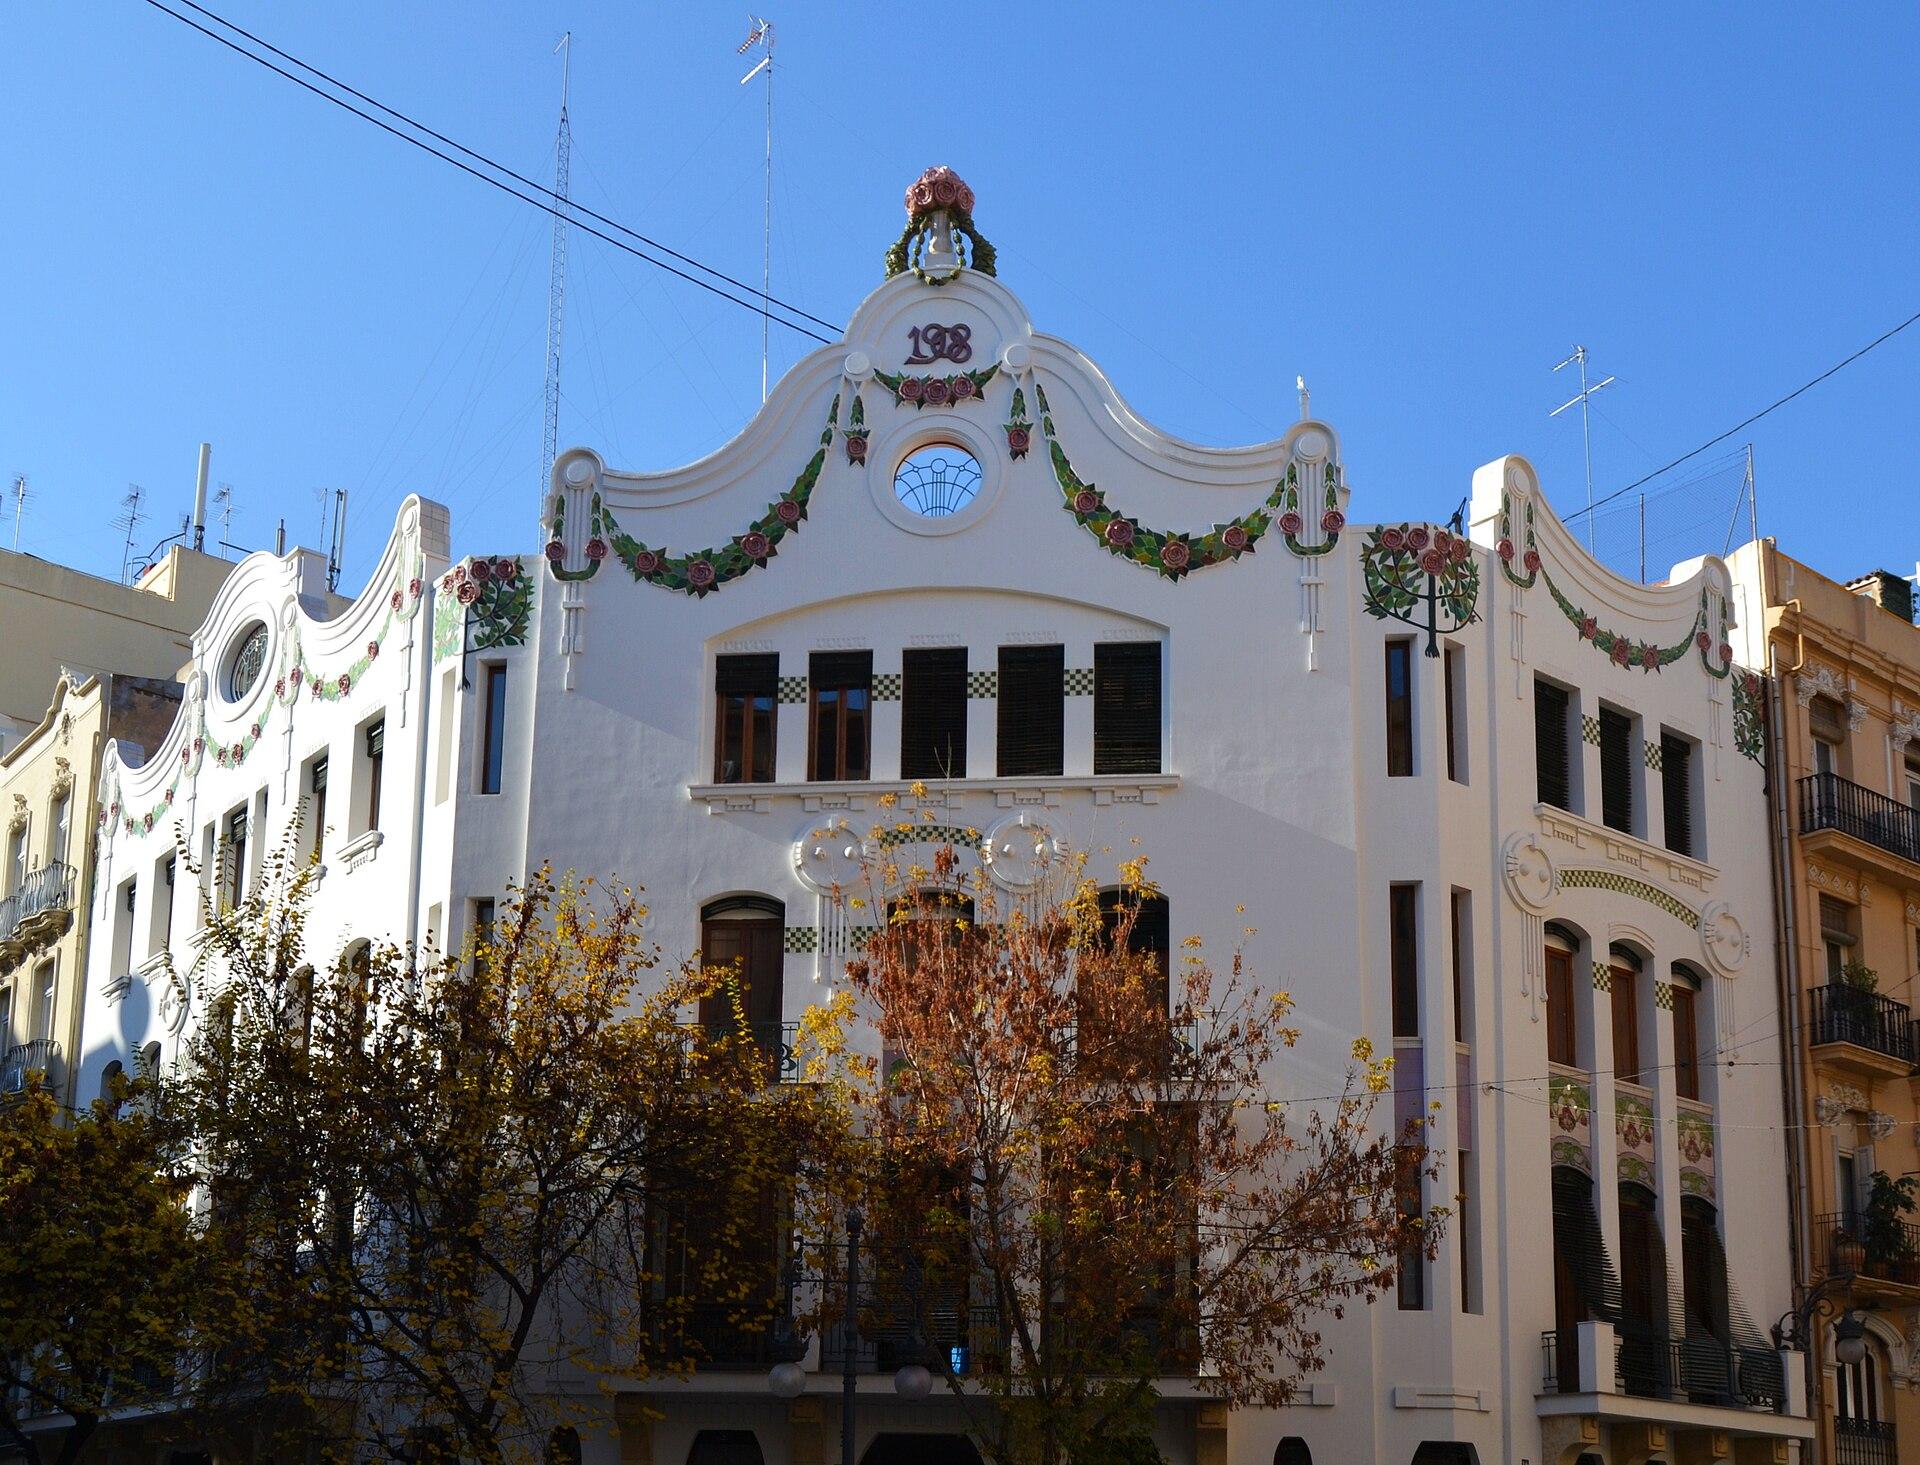
Vicente Ferrer’s client was his father. For him, the architect designs eight apartments in a language new to Valencia, that of the Vienna Secession.
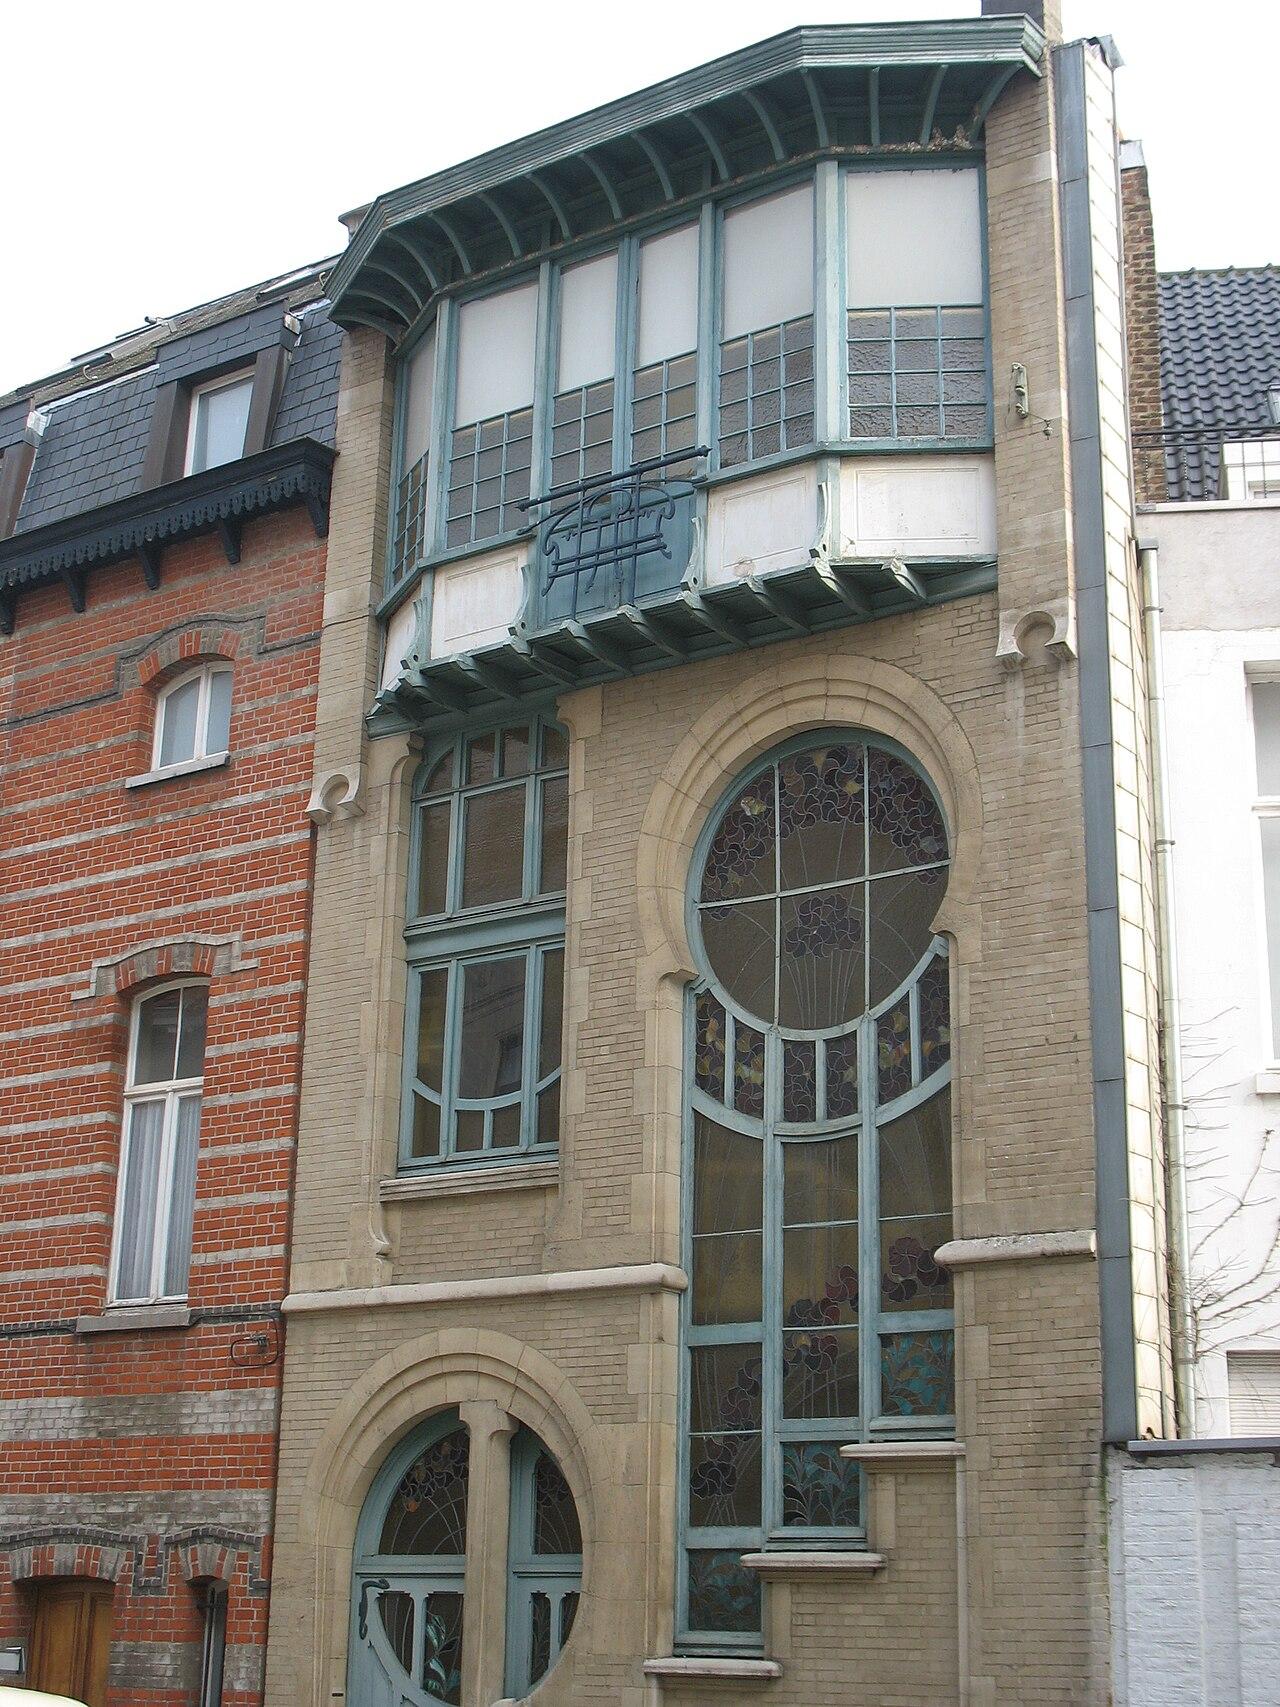
Maison Sterner
A master glassmaker needs light above all. Clas Grüner Sterner had set up his studio at the very top of the house, behind a wide three-sided window that juts out over the street to catch the daylight. His name stayed with the building, which did not owe its birth to him, however.
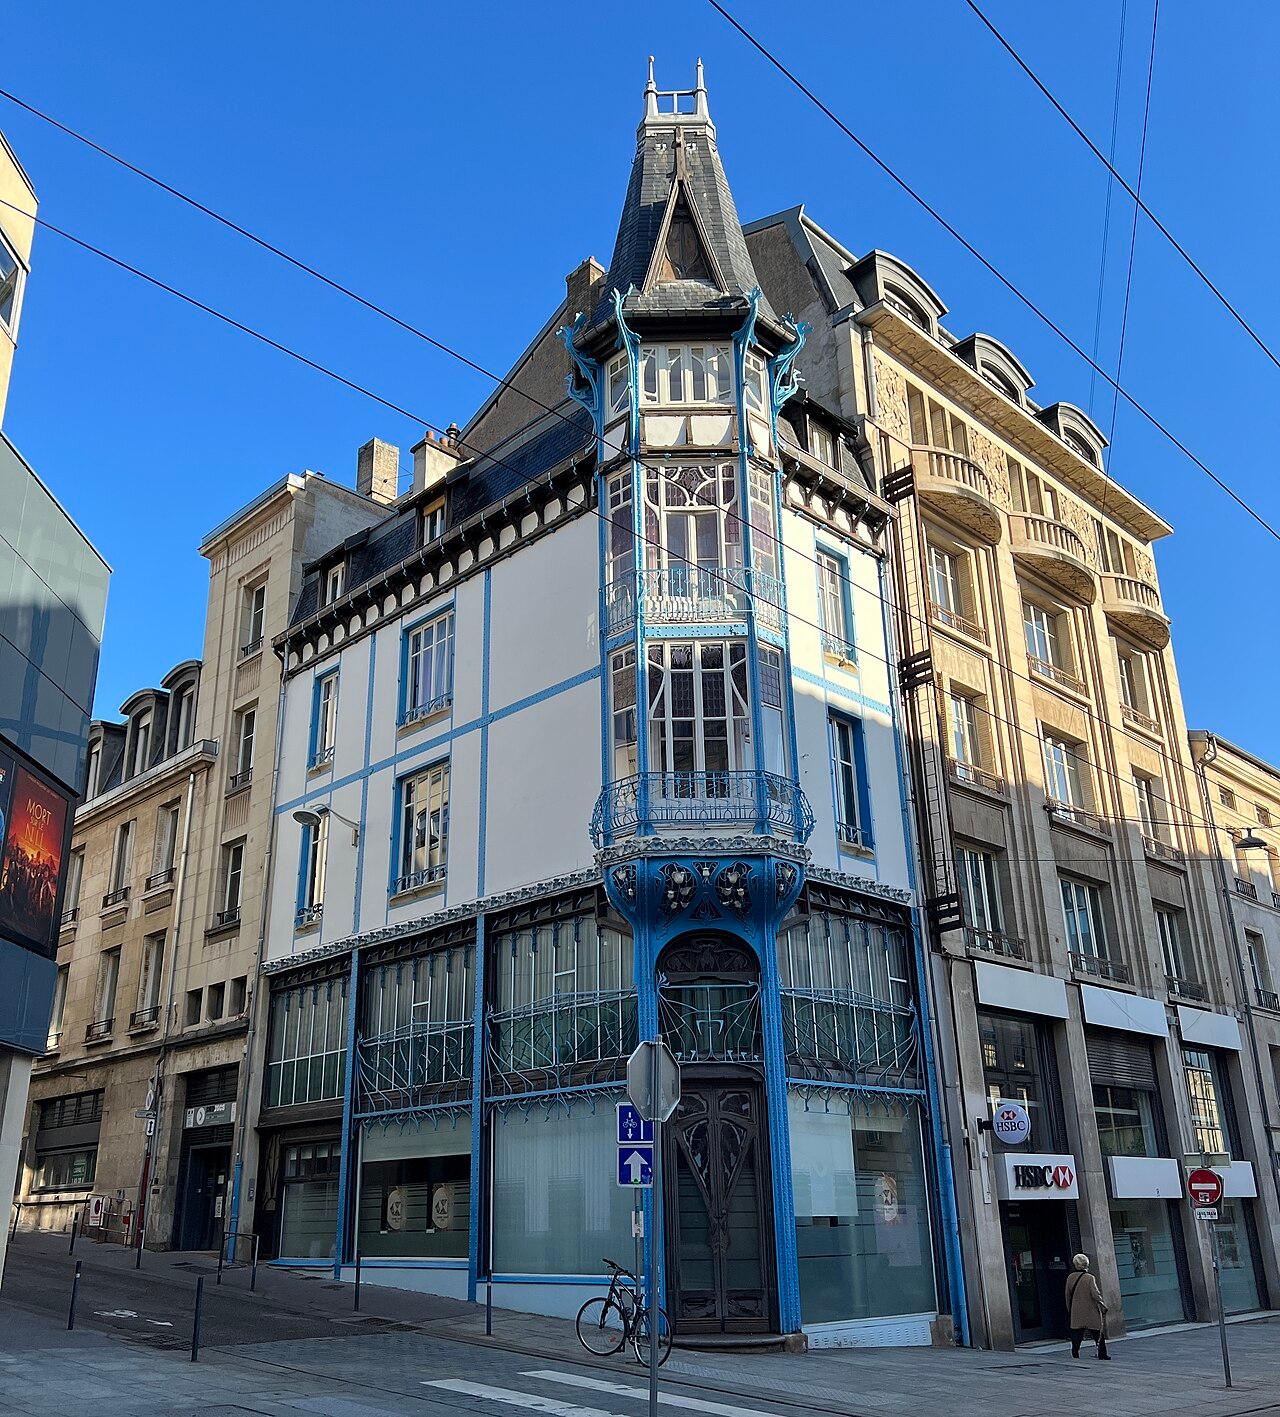
Graineterie Génin-Louis
This blue building was purple at first. Jules Genin and Camille Louis, grain merchants, had it built in steel, hiding none of the rivets.
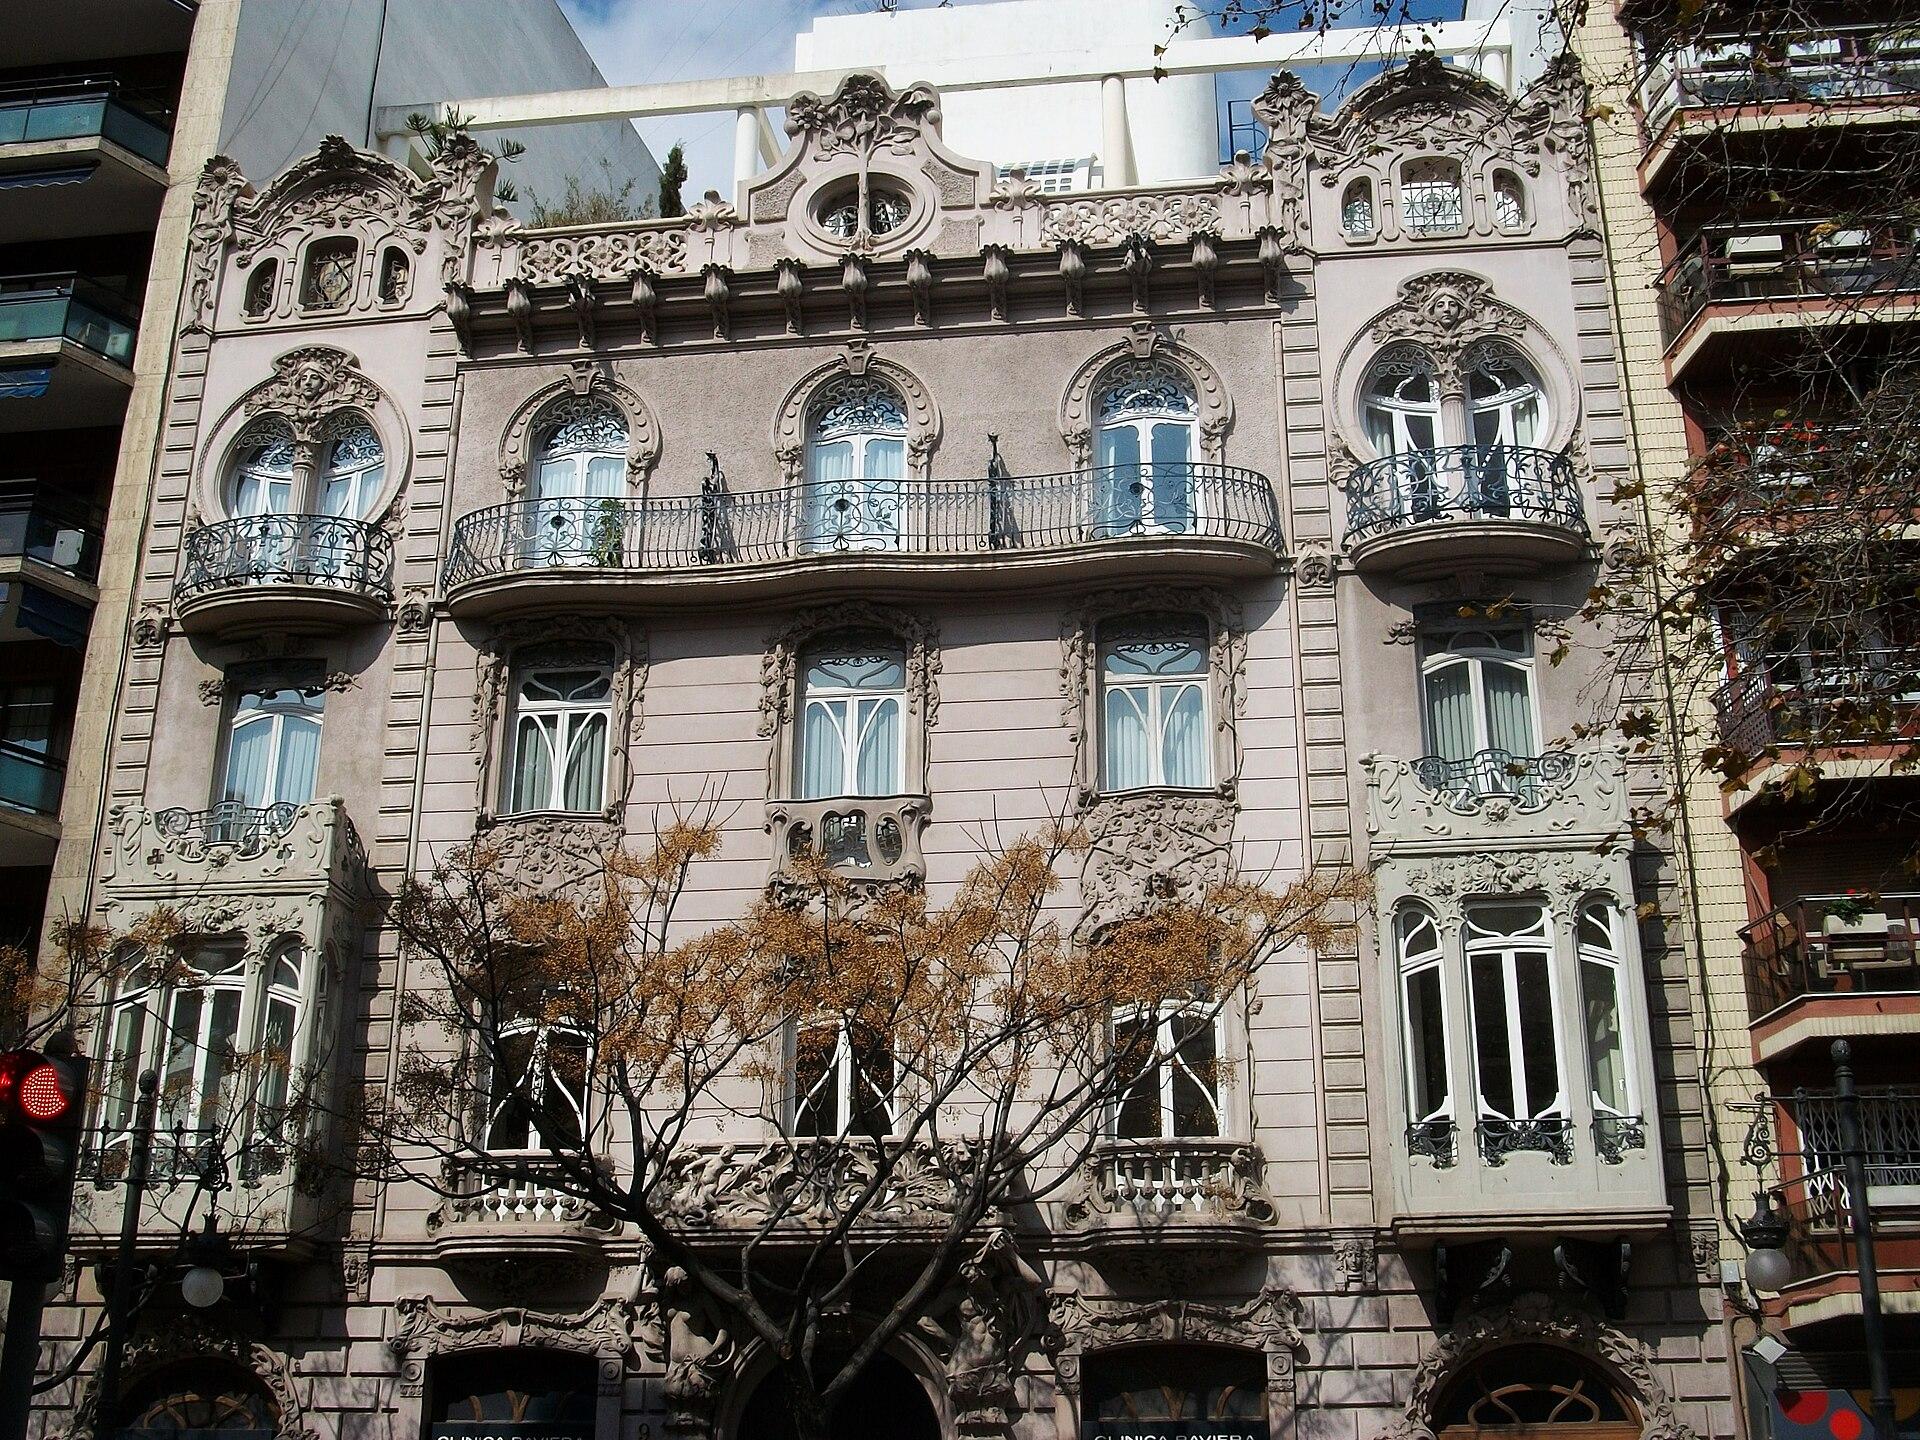
Casa Ortega
Manuel Peris drew this façade twice. The first time, it was all symmetry. The second time, he had a sculptor at his side.
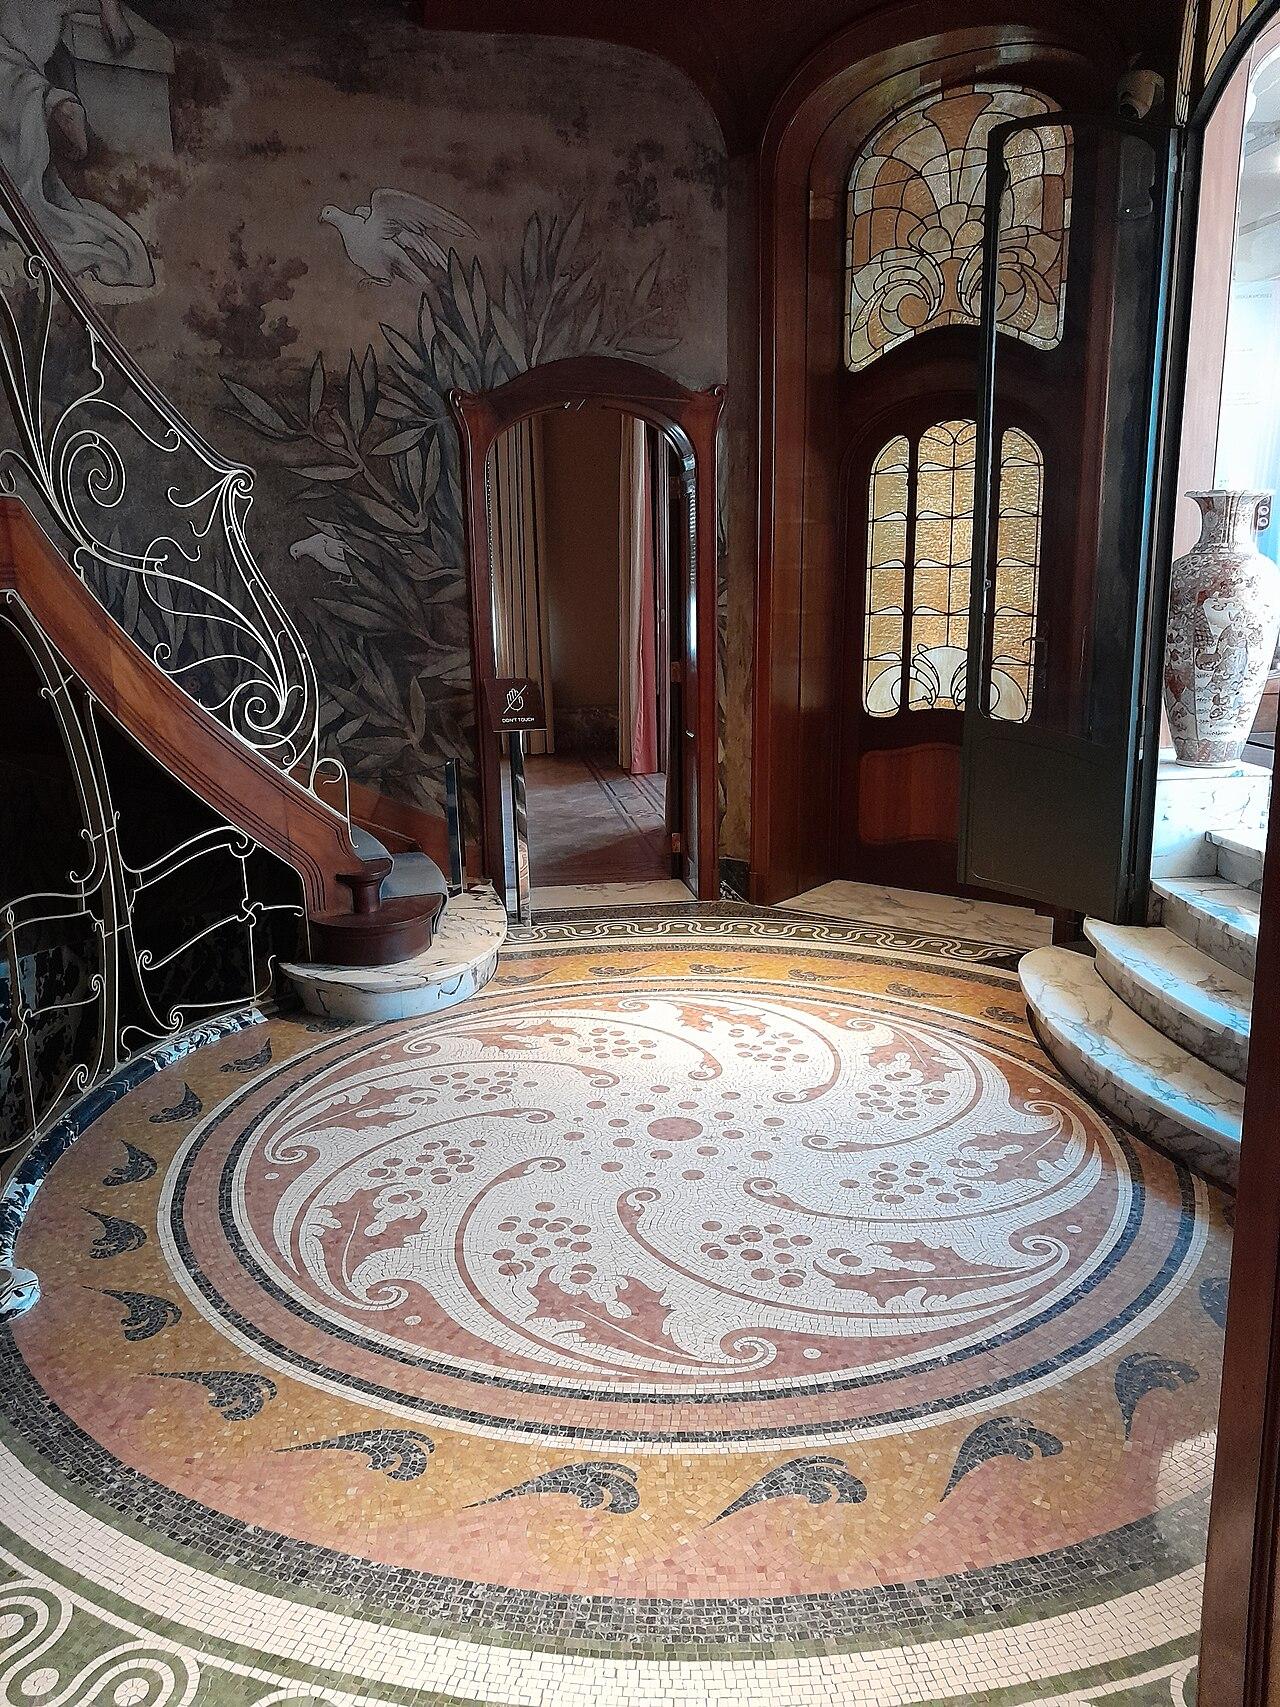
Maison Hannon
Jules Brunfaut designed only one Art Nouveau house. He drew it for a childhood friend, Édouard Hannon, an engineer at Solvay, who loved the style and asked him for it.
Open to visitors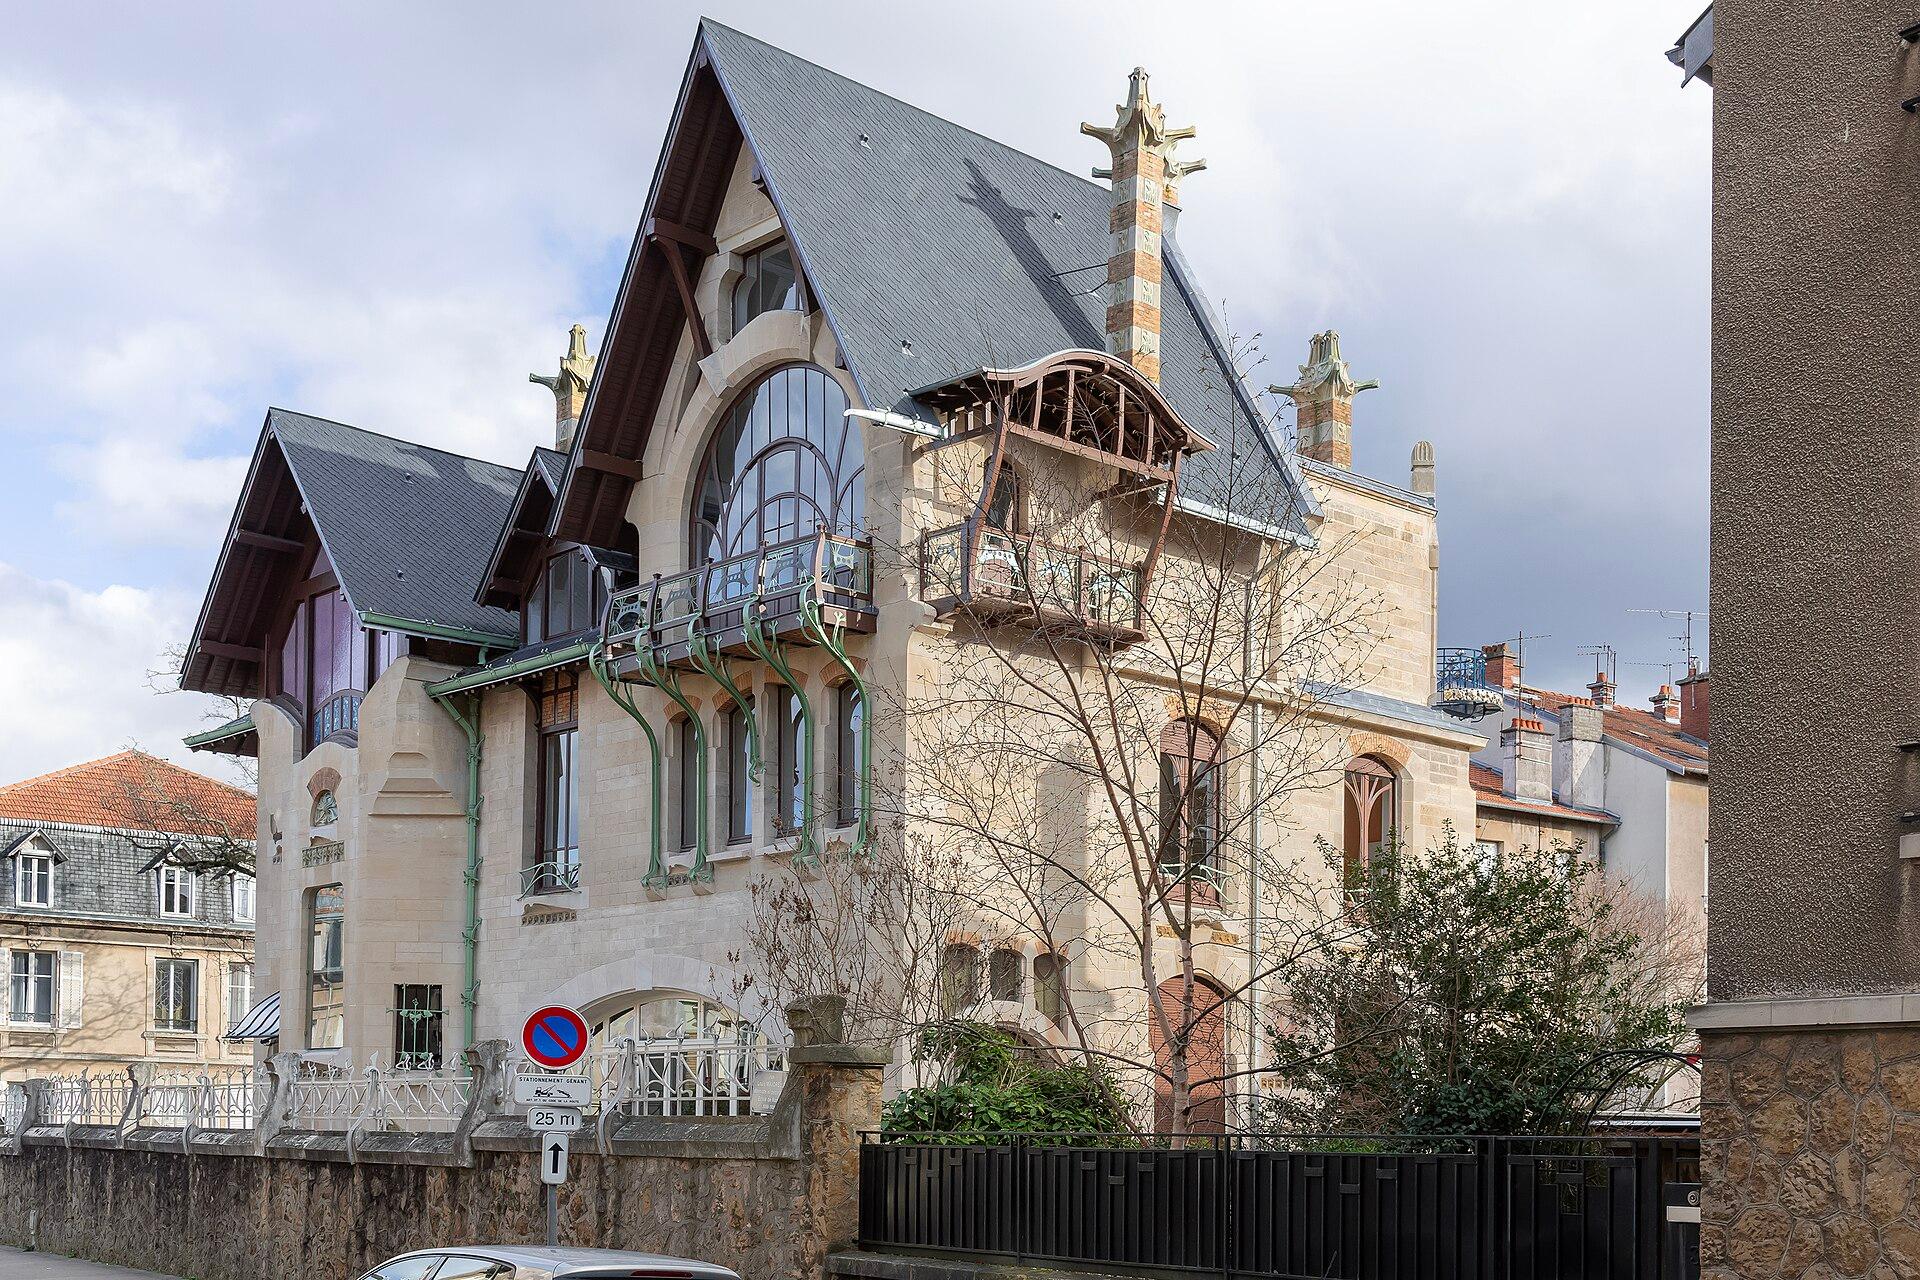
Villa Majorelle
They called it Jaykay. Two letters said aloud, J and K: the initials of Jane Kretz, wife of the cabinetmaker Louis Majorelle.
Open to visitors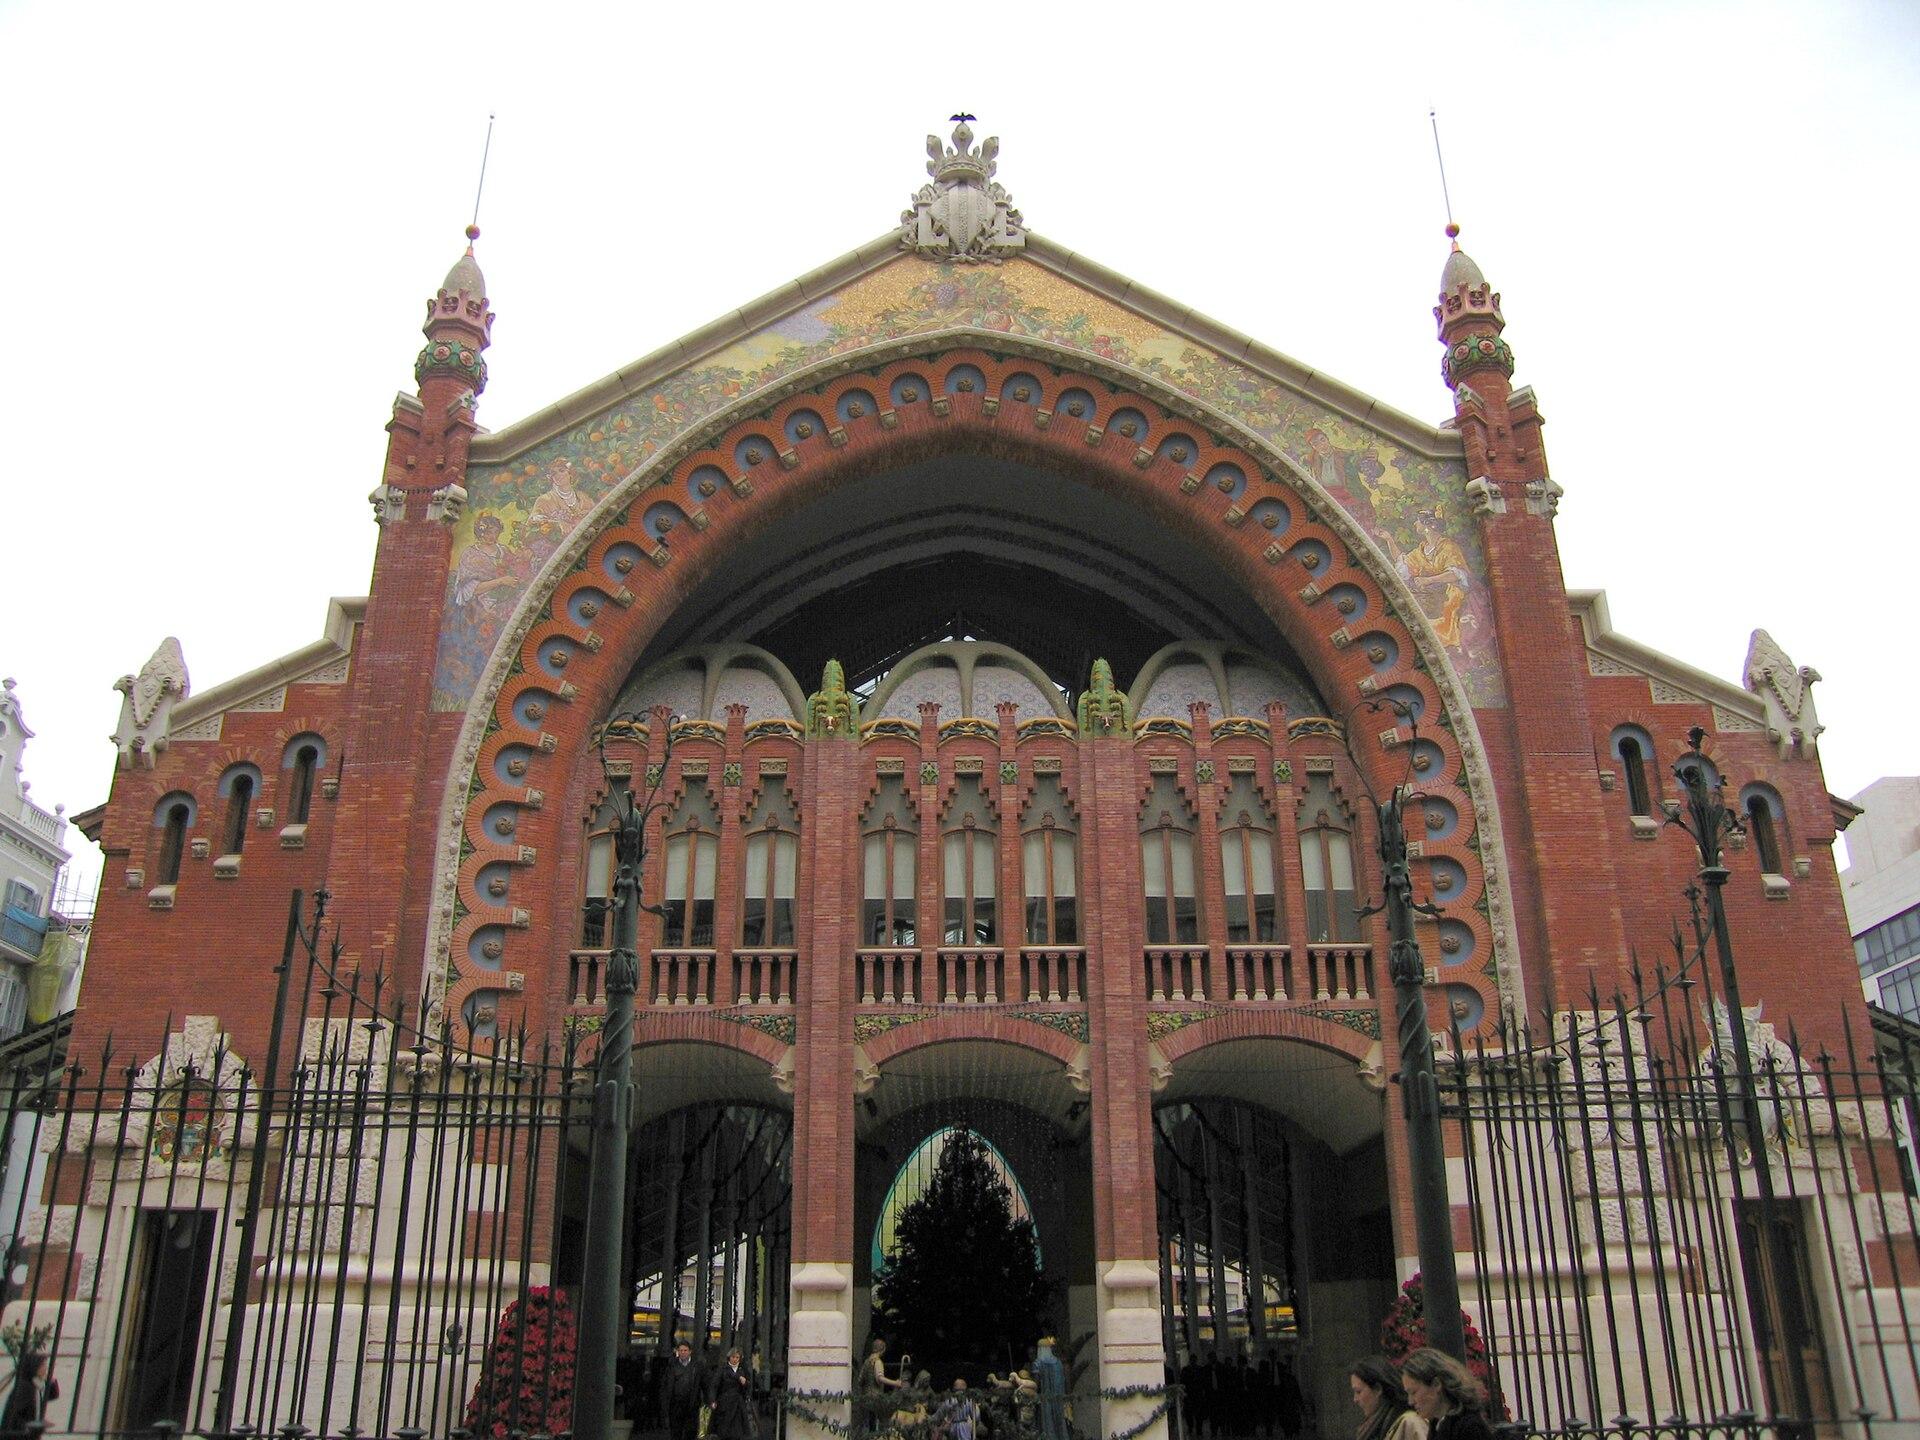
Mercat de Colón
Geese, rabbits, a rooster and his hen: this market carries on its walls the animals once sold inside. Trade has changed; they have stayed.
Open to visitors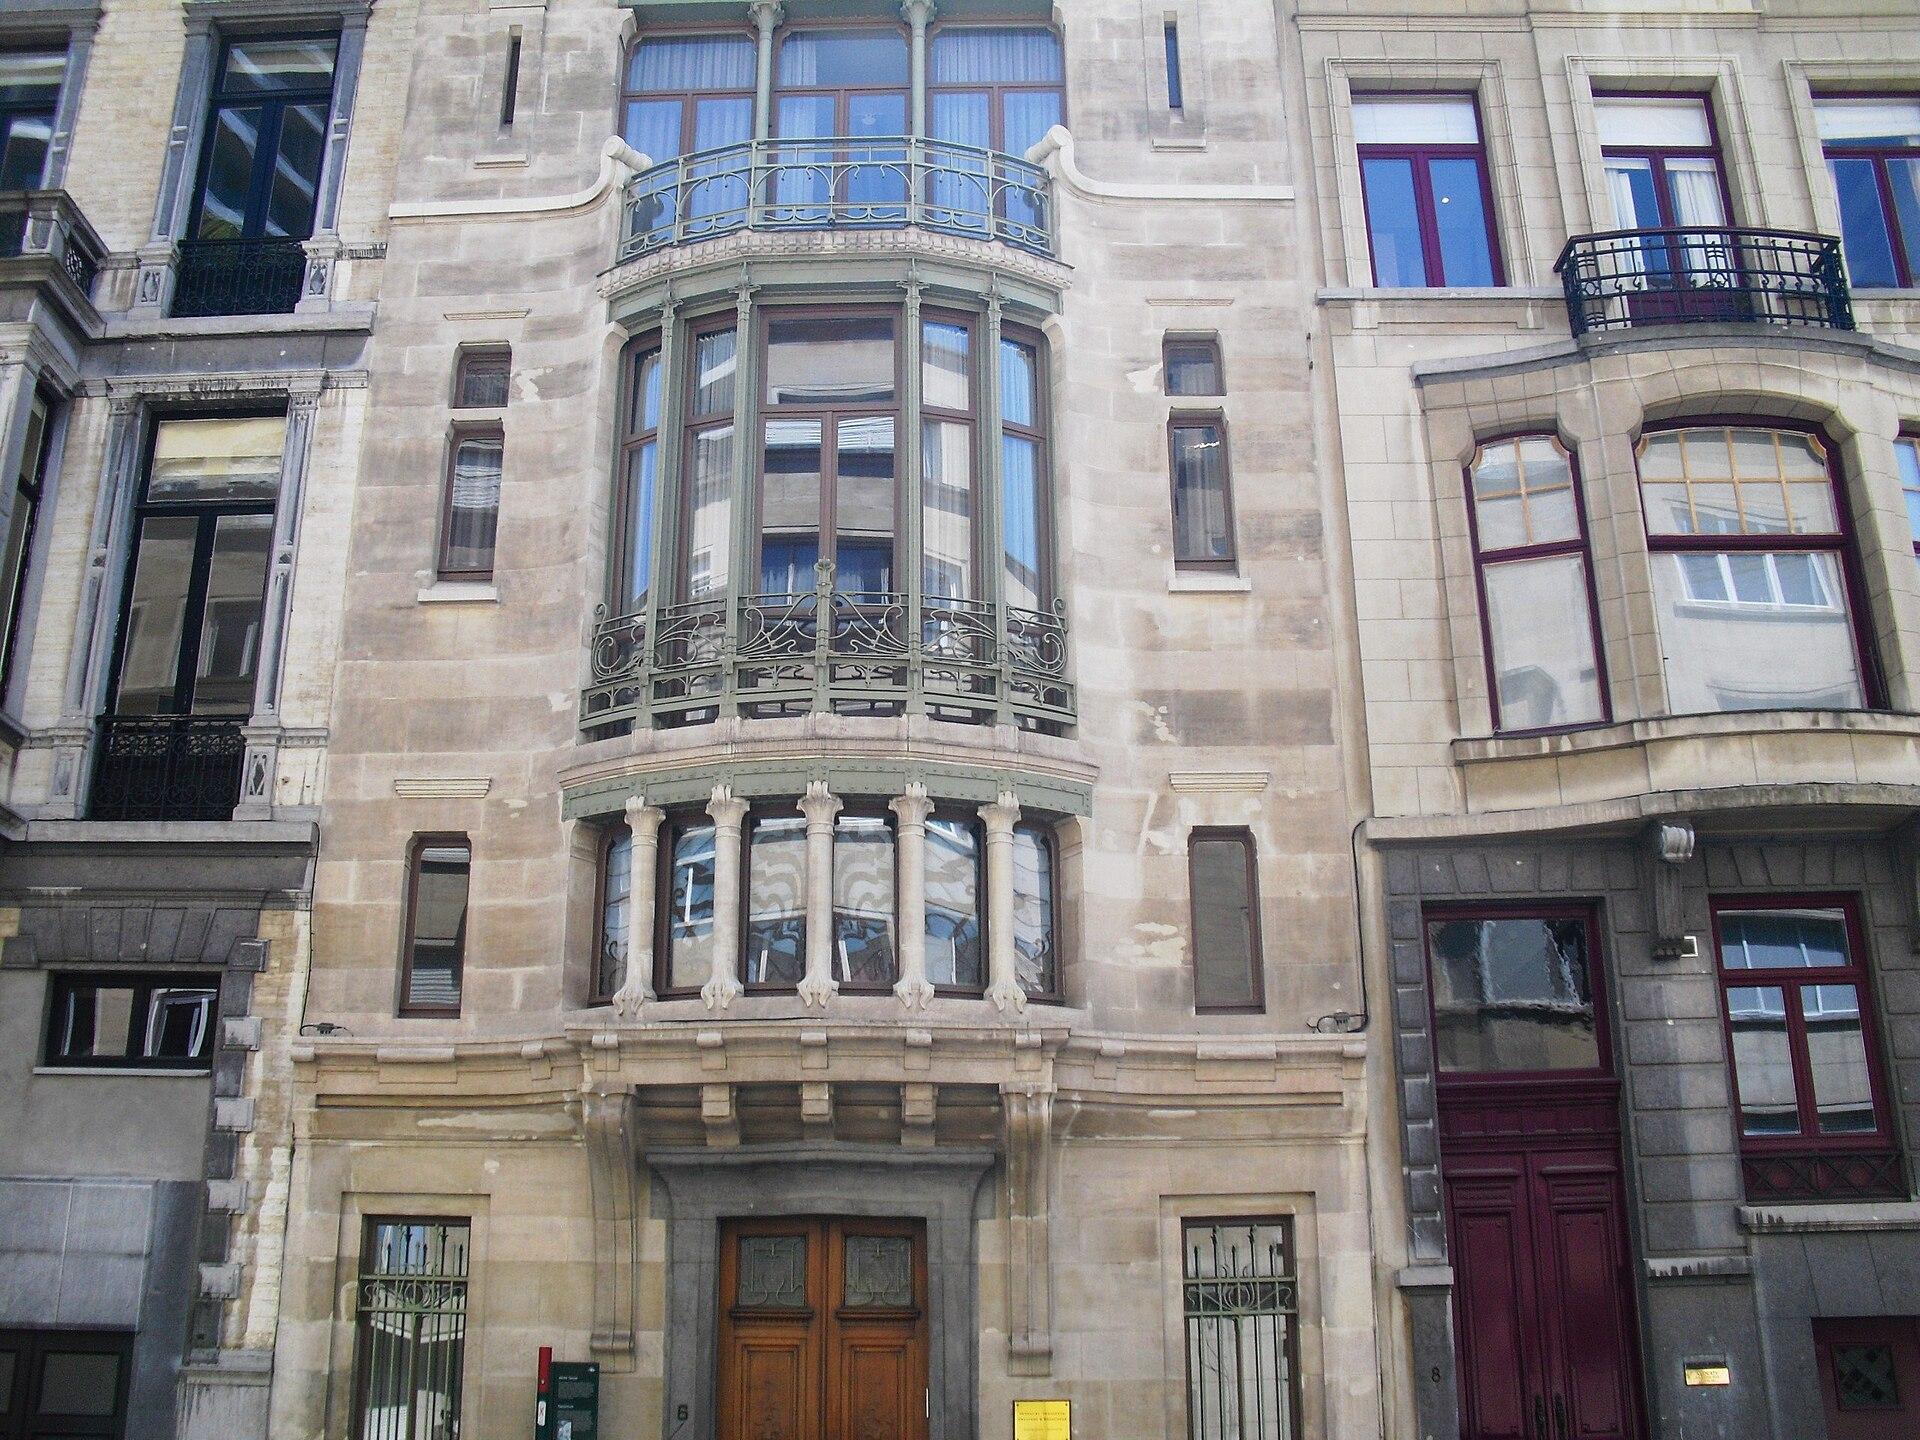
Hôtel Tassel
Émile Tassel taught descriptive geometry at the university, lived with his grandmother, loved entertaining friends and carried on his research at home. In 1893, he asked Victor Horta for a house that could hold all these lives at once, on a narrow, deep plot. The architect’s answer would change the way a house is drawn.
Occasional visits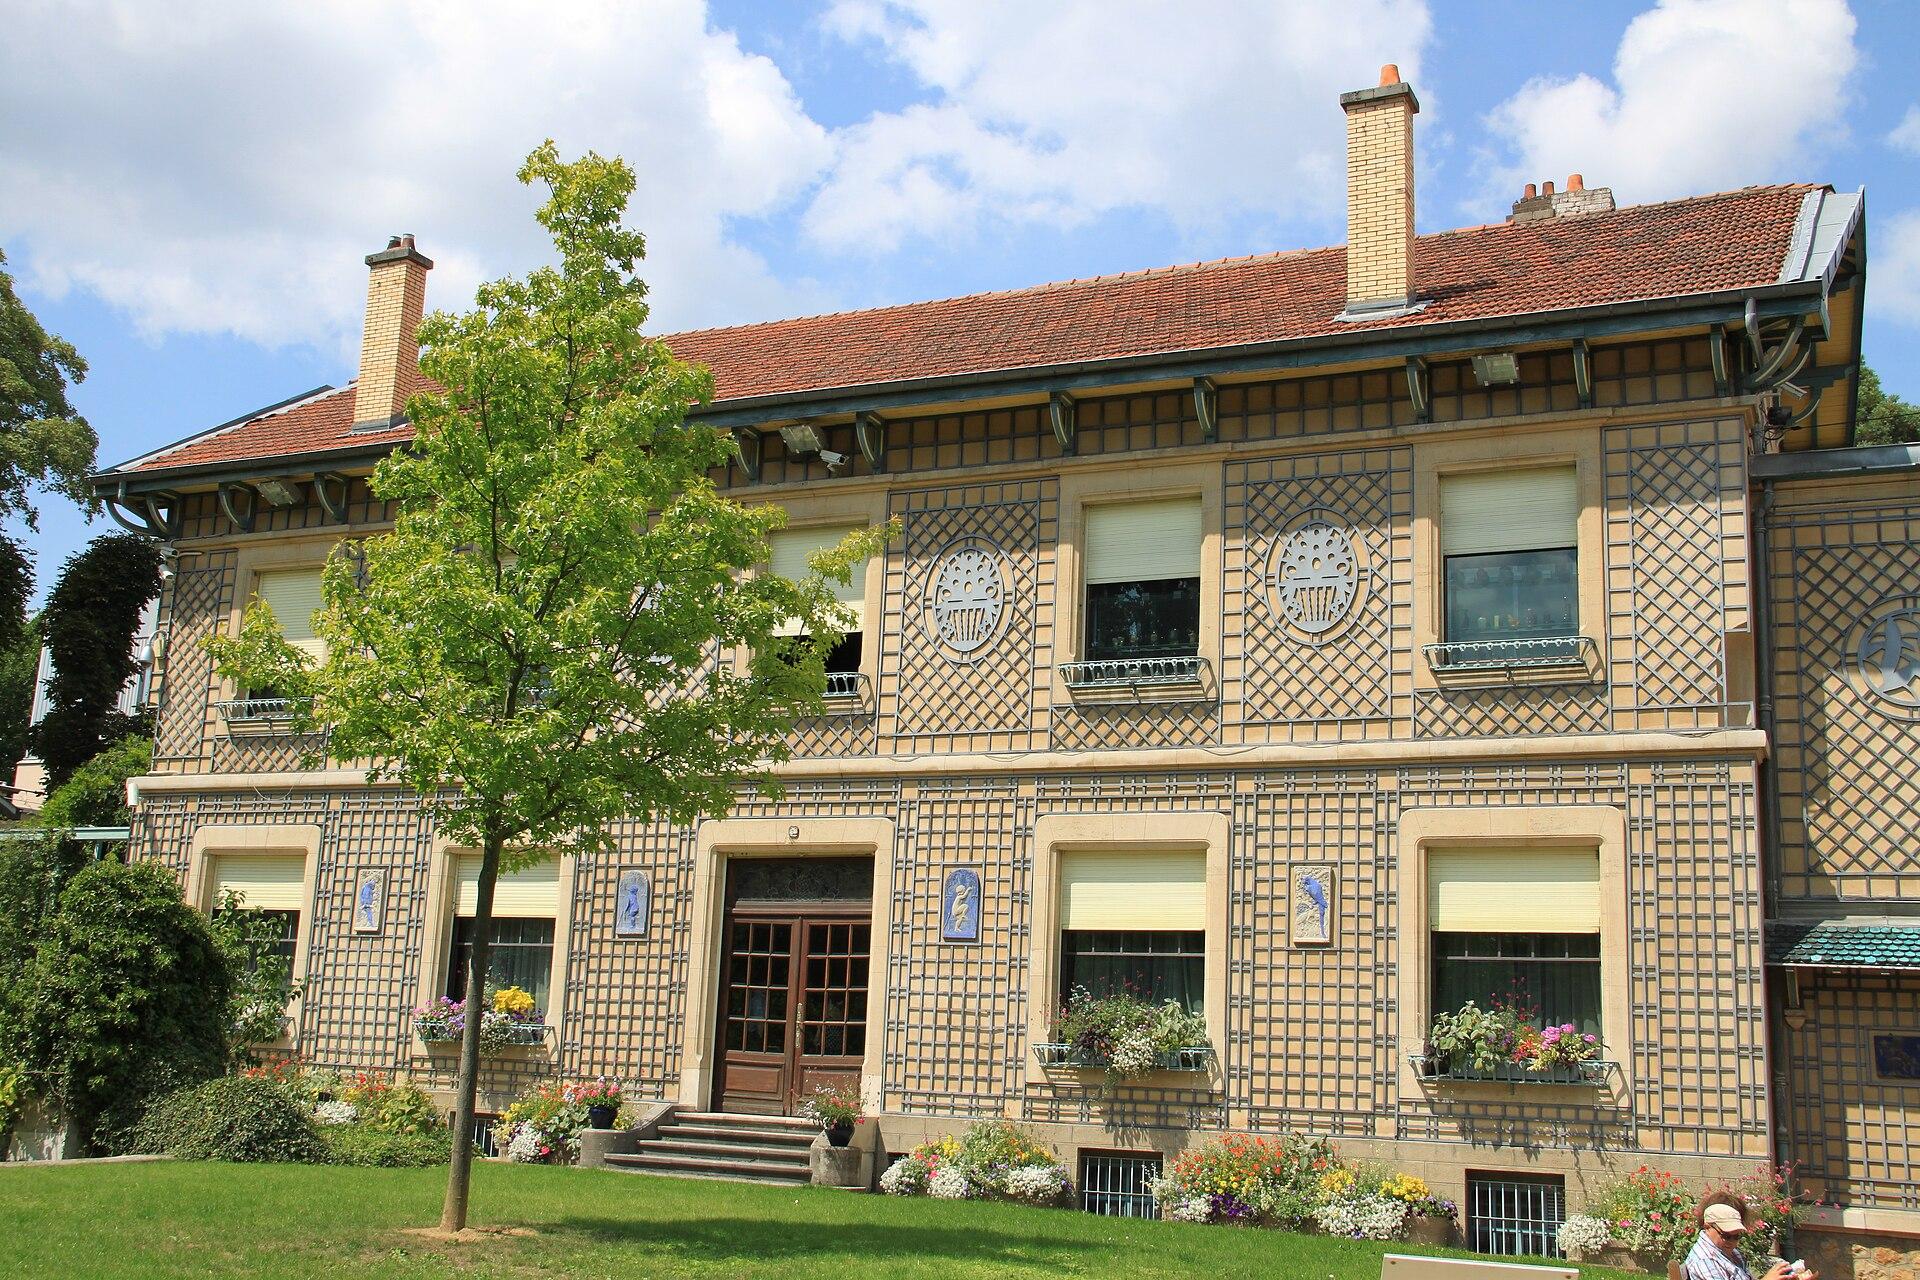
Musée de l’École de Nancy
At first, it was only a pied-à-terre. In 1904, Eugène Corbin, son of the founder of the Magasins Réunis, rents a seven-room house in Nancy.
Open to visitors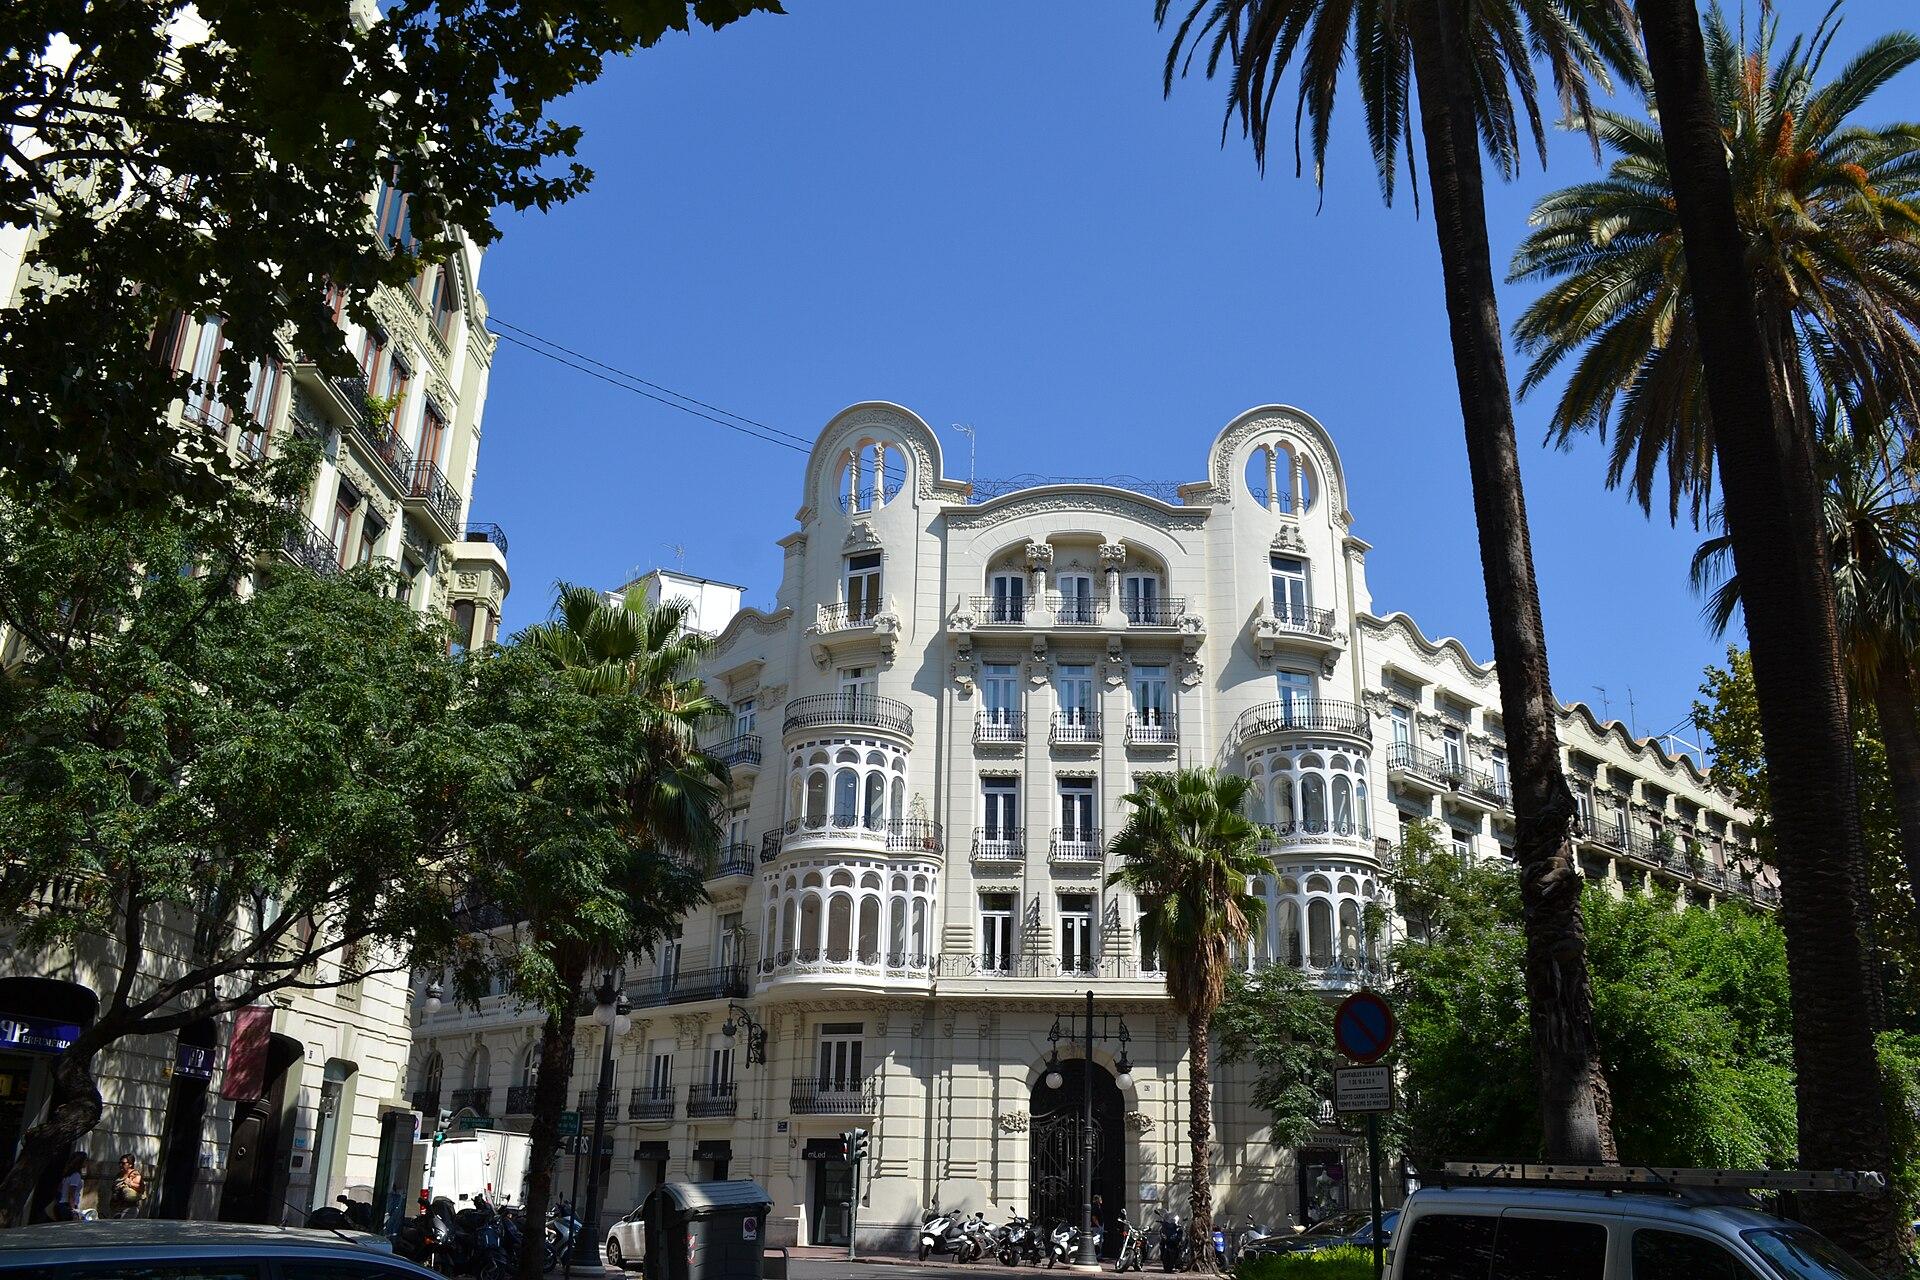
Cases Chapa
Three architects drew these buildings, lot by lot. From the street, only one can be seen: the same façade runs for nearly 180 meters, under the same wave-shaped cornice.
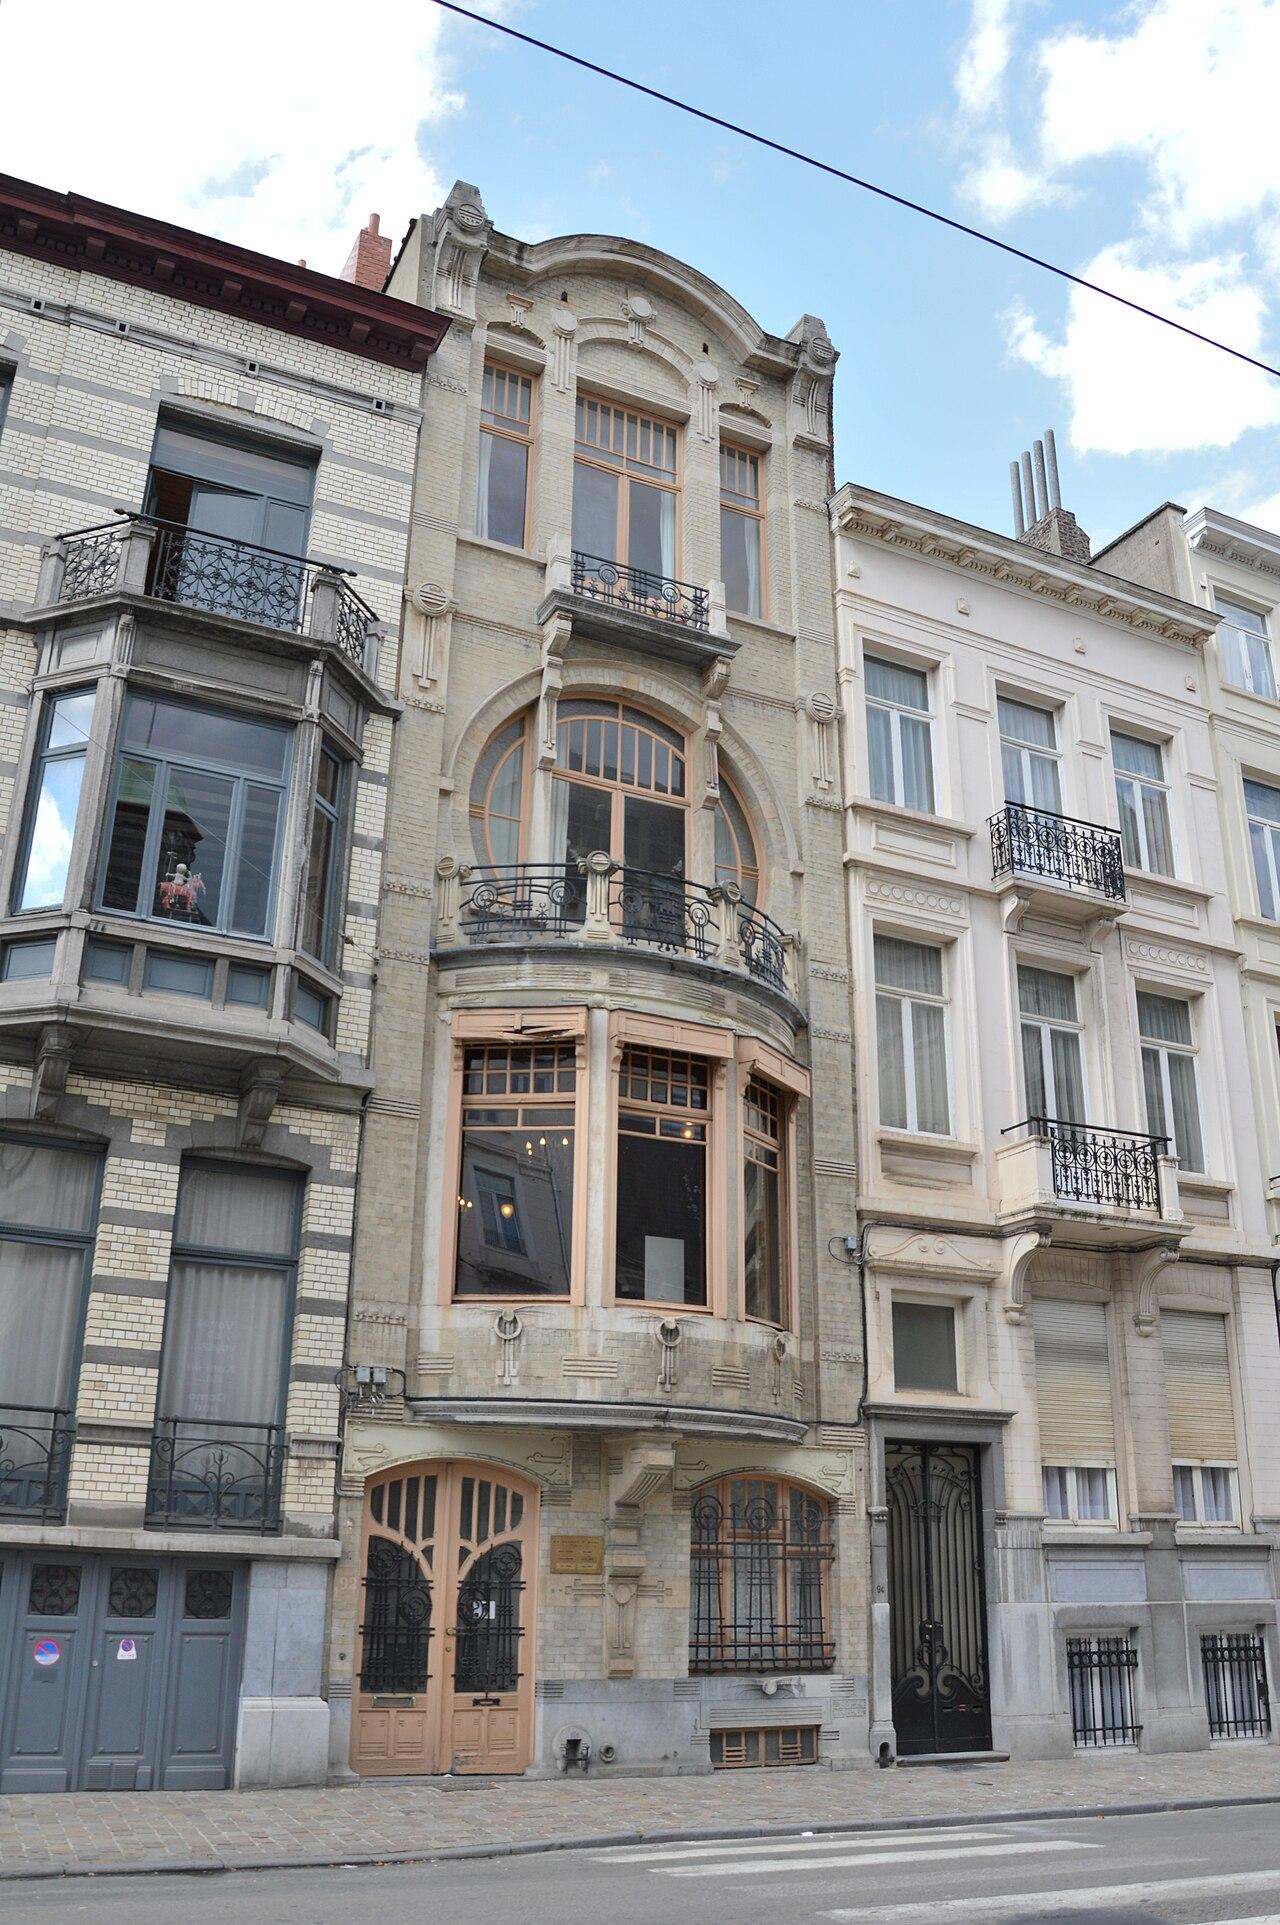
Maison de Lestre
At Rue Africaine 92, one detail can easily escape a passerby: a signature carved almost at ground level, “de Lestré / Archte” (“de Lestré / Architect”). The architect Benjamin de Lestré de Fabribeckers left his name where people rarely look. His façade deserves the same attention to quiet things. From a distance it seems restrained; up close, it reveals a meticulous design.
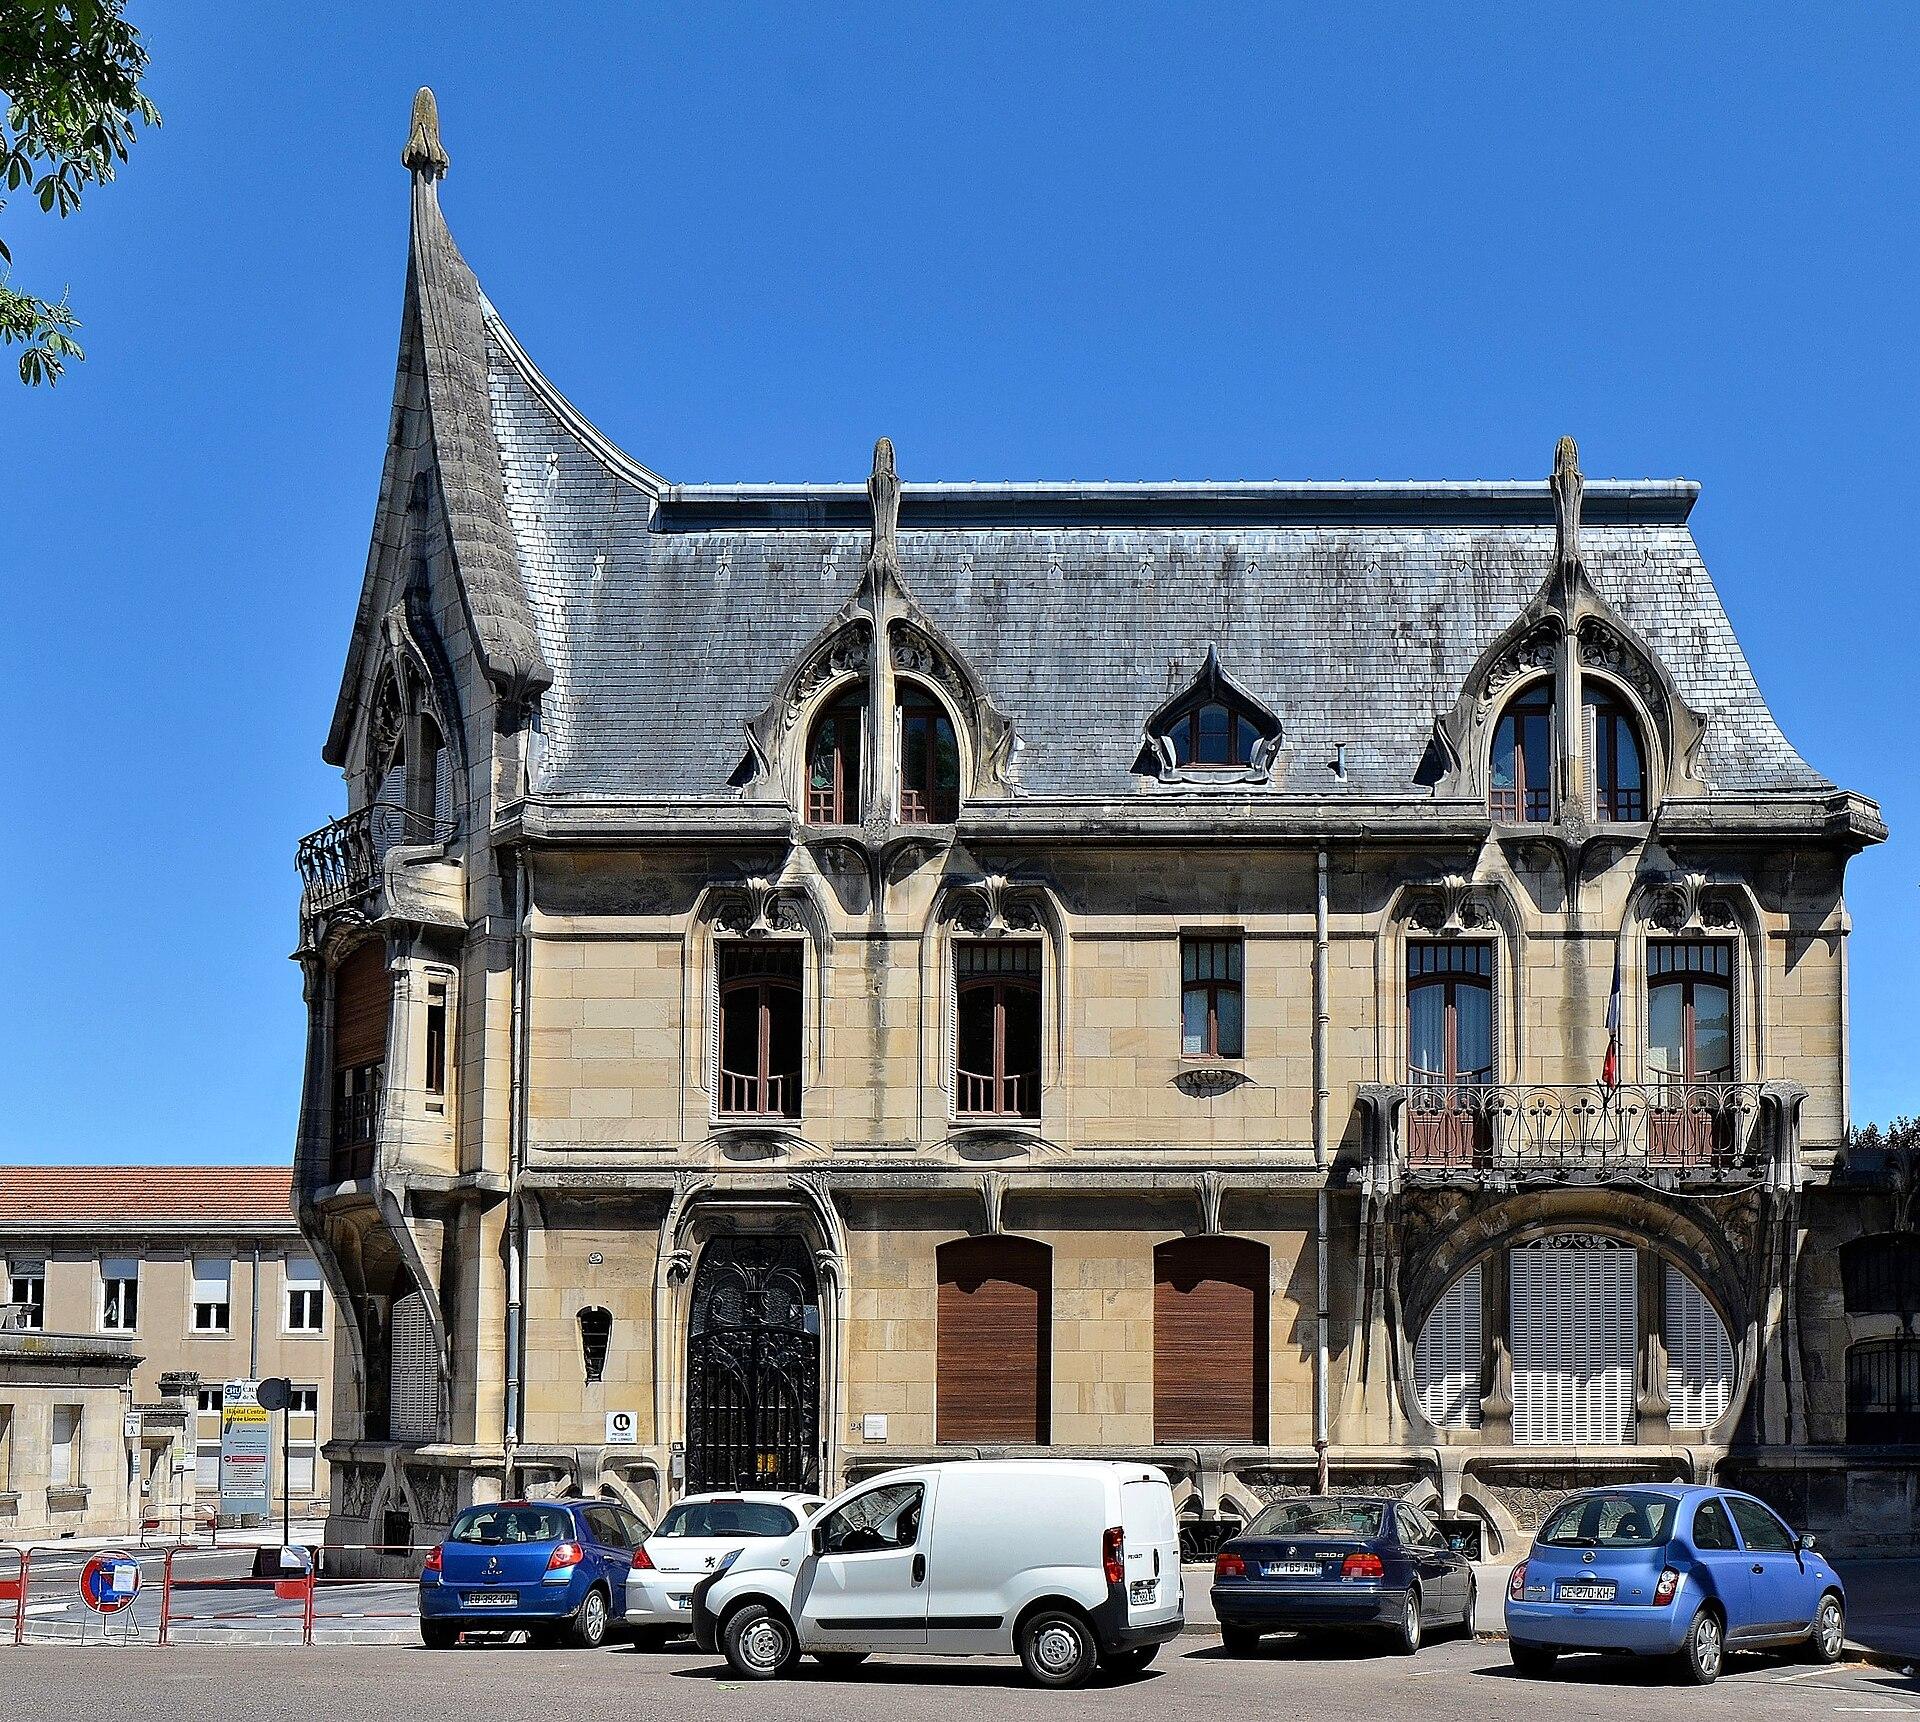
Maison Bergeret
Albert Bergeret slept next to his machines. He ran the Imprimerie artistique de l’Est, and his house abutted the workshops.
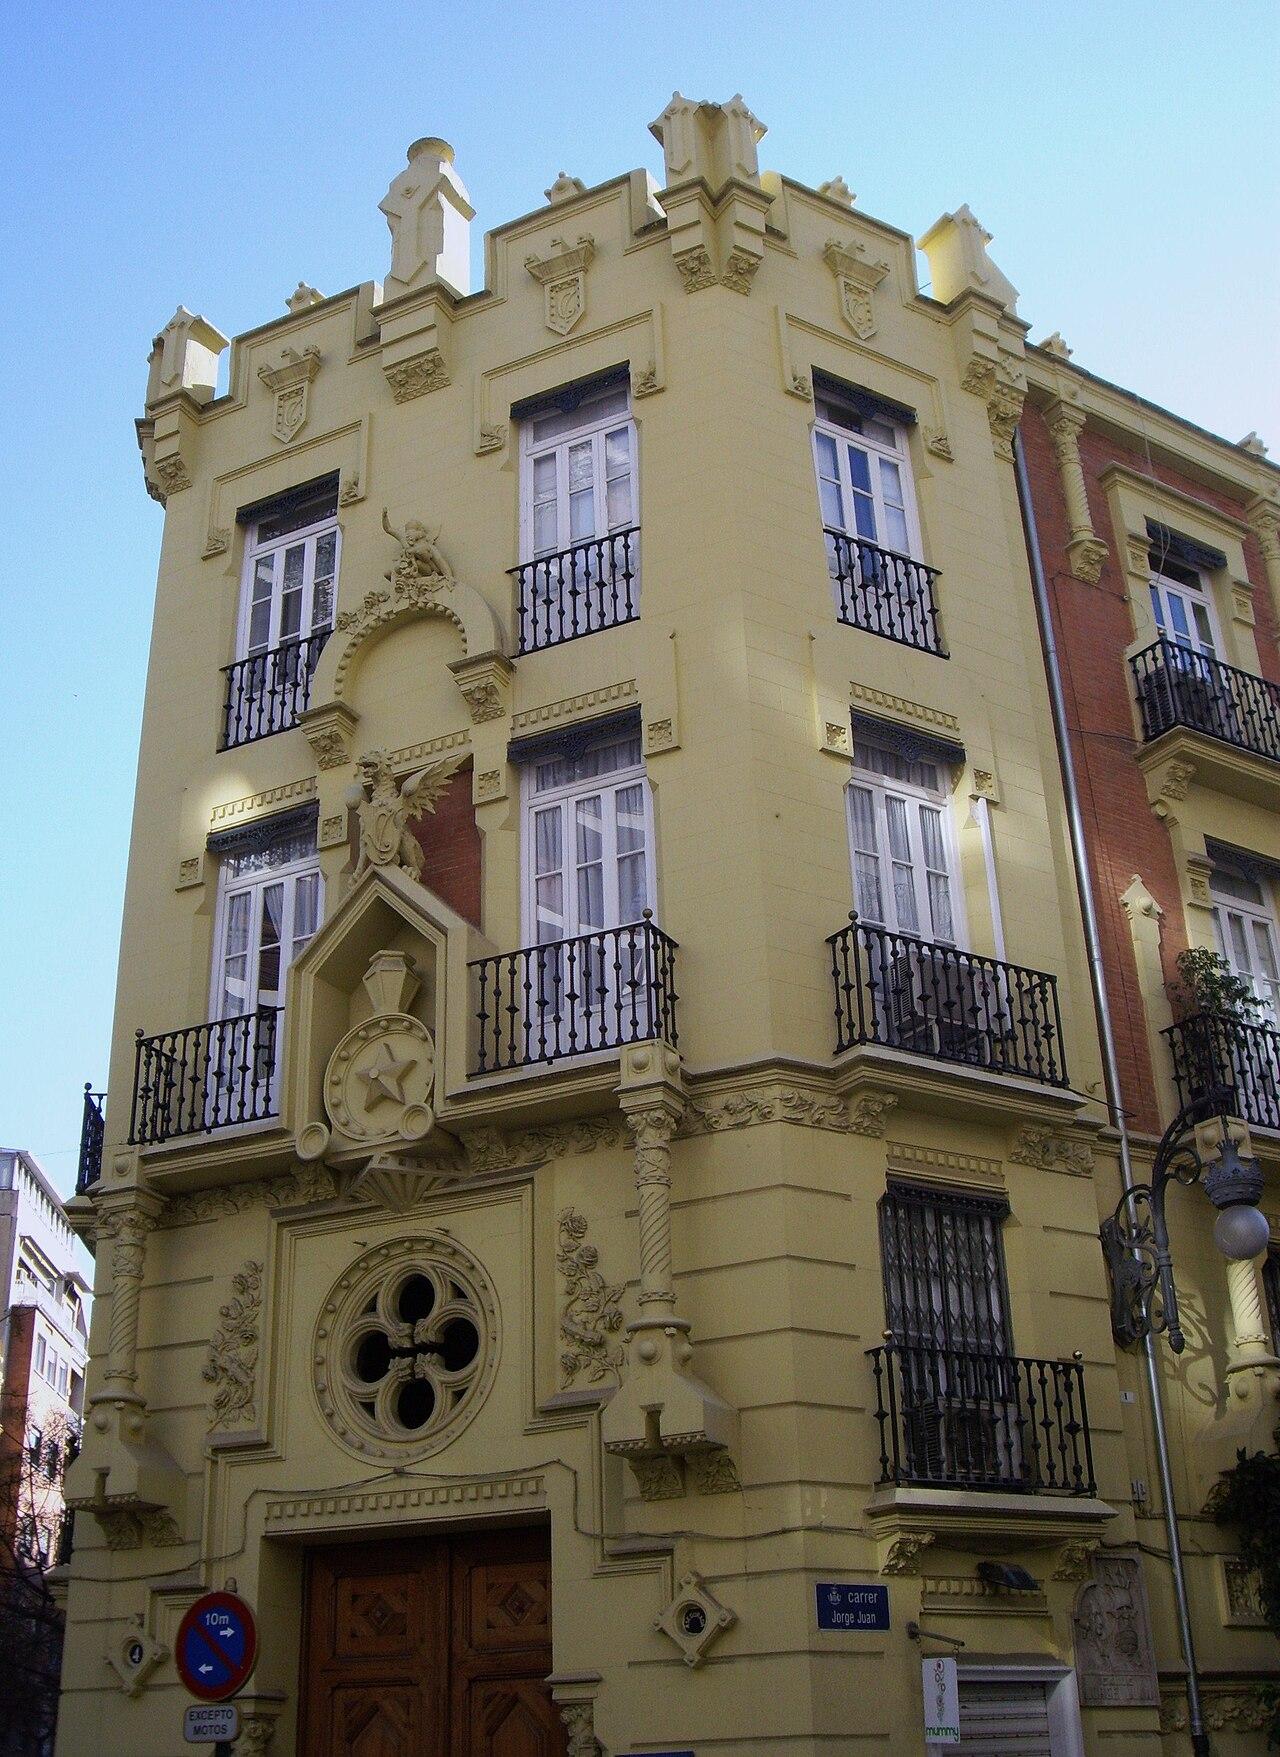
Casa dels Dracs
Among the dragons of this building, there is a star. People have tried to read it in many ways. It is simply the crest of a railway company, the Northern one.
Maison Les Hiboux
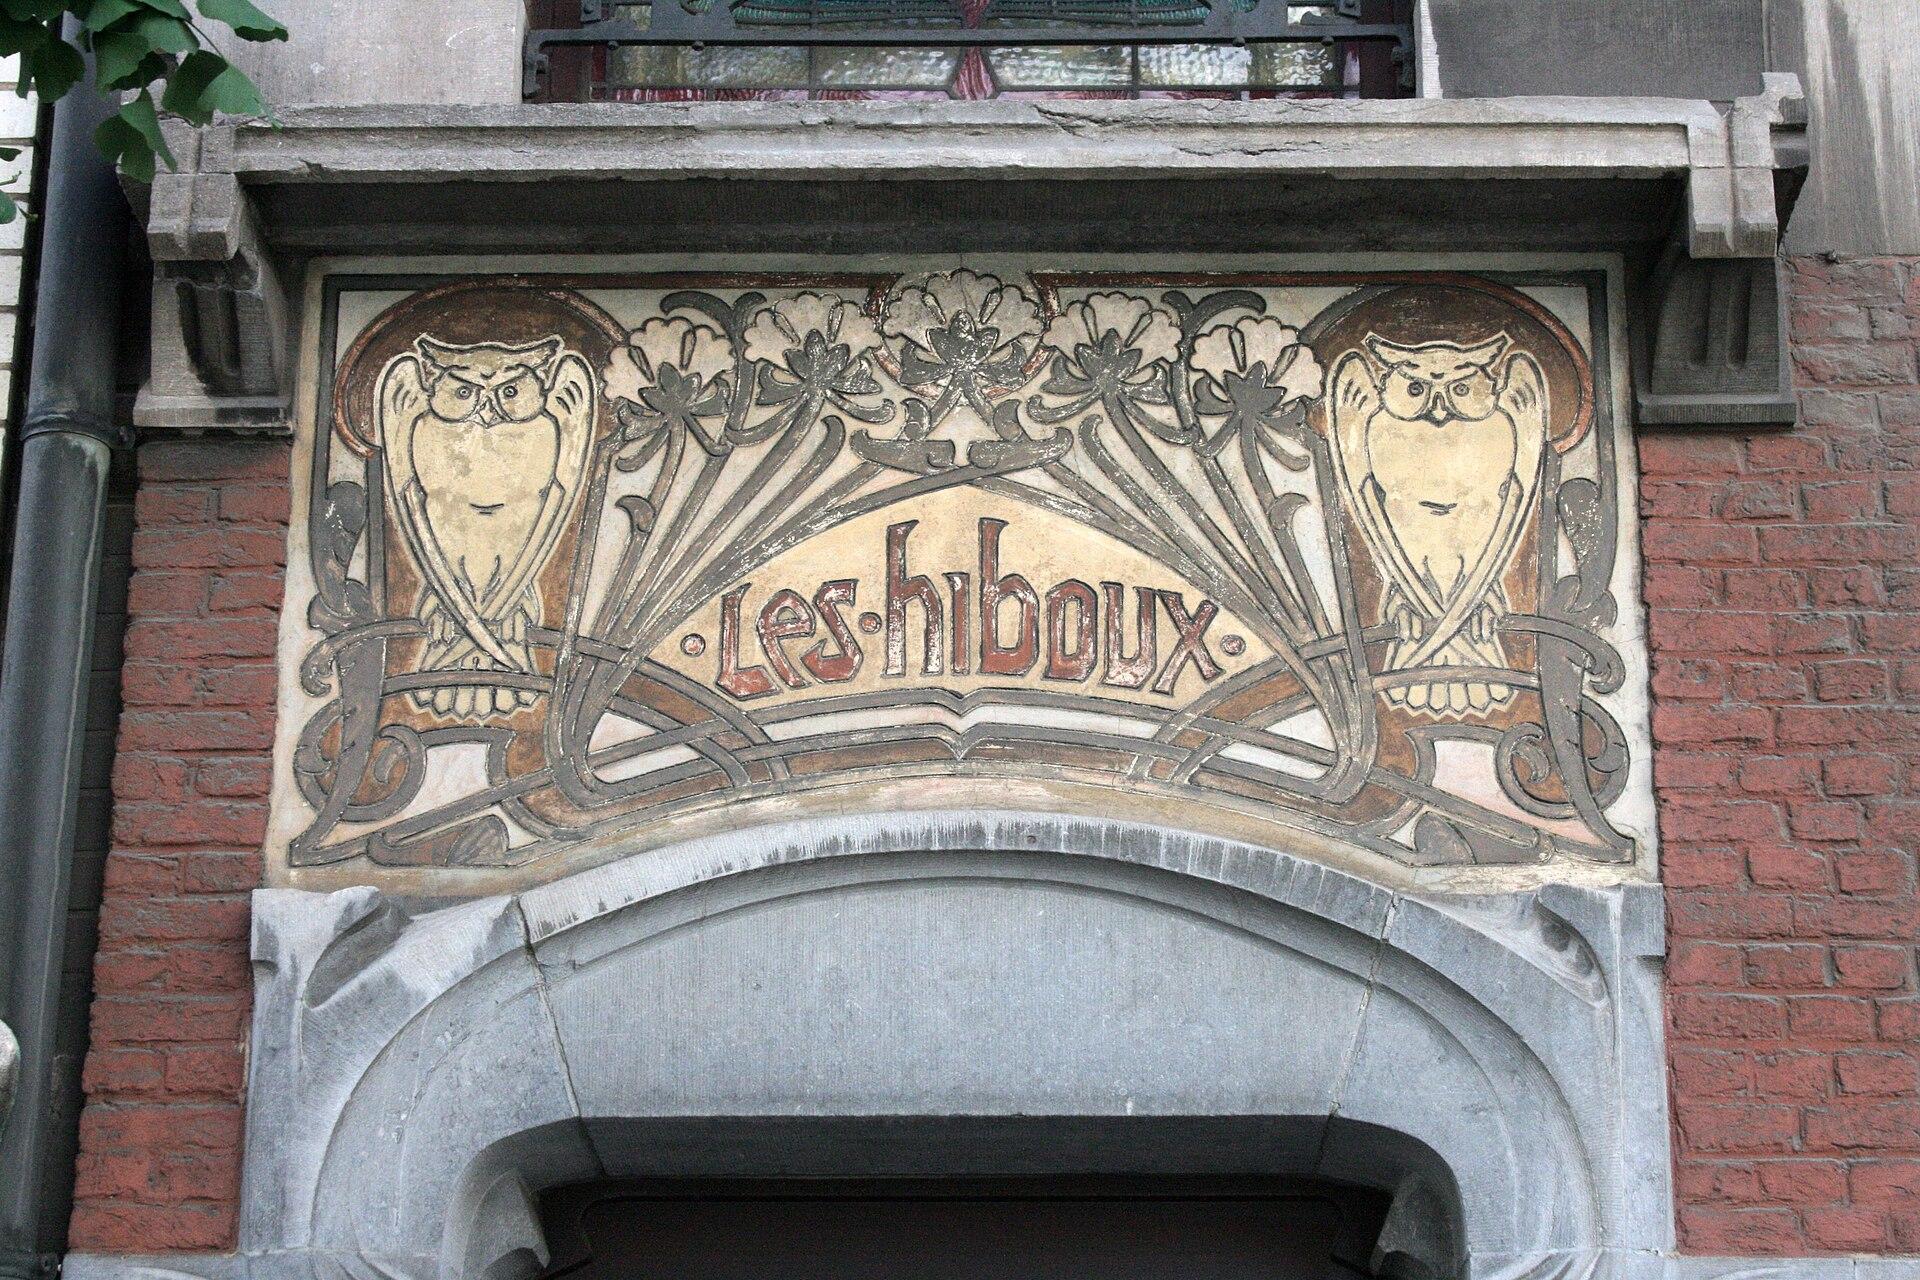
Two owls of blue limestone watch over the avenue from the top of the façade. Lower down, above the door, two more frame the name of the house, traced in a golden sgraffito. They are still at their posts. Behind them, the house of 1899 no longer exists.
Casa Sancho
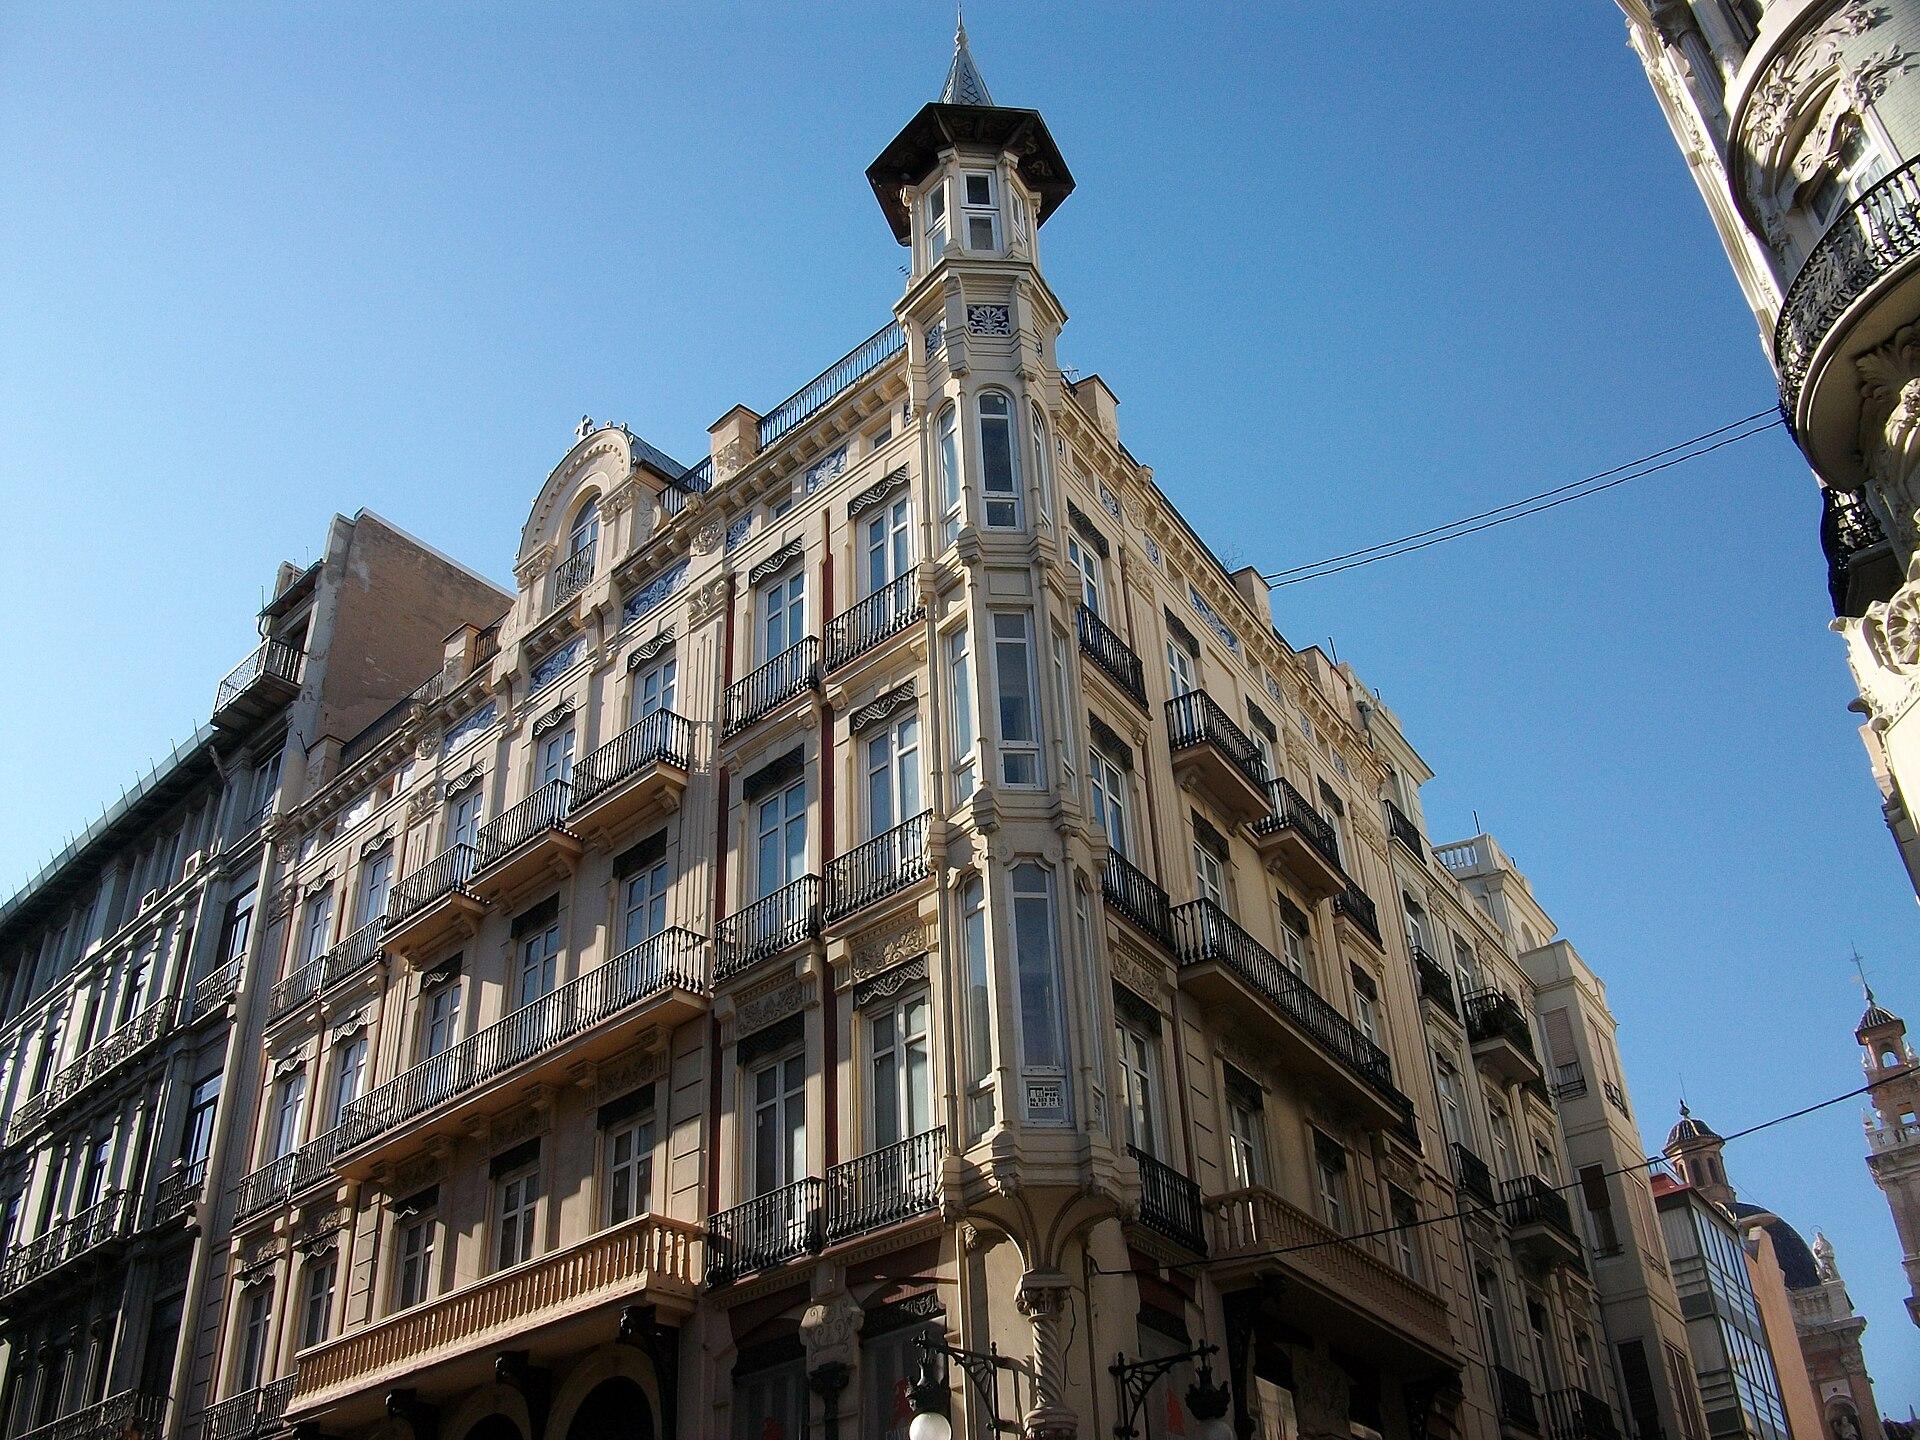
The plans called for Greek rosettes under the cornice. A decorator whose name is unknown put a blue and white frieze there instead, and it is through this frieze that Modernism enters this Valencia building.
Mercat Central
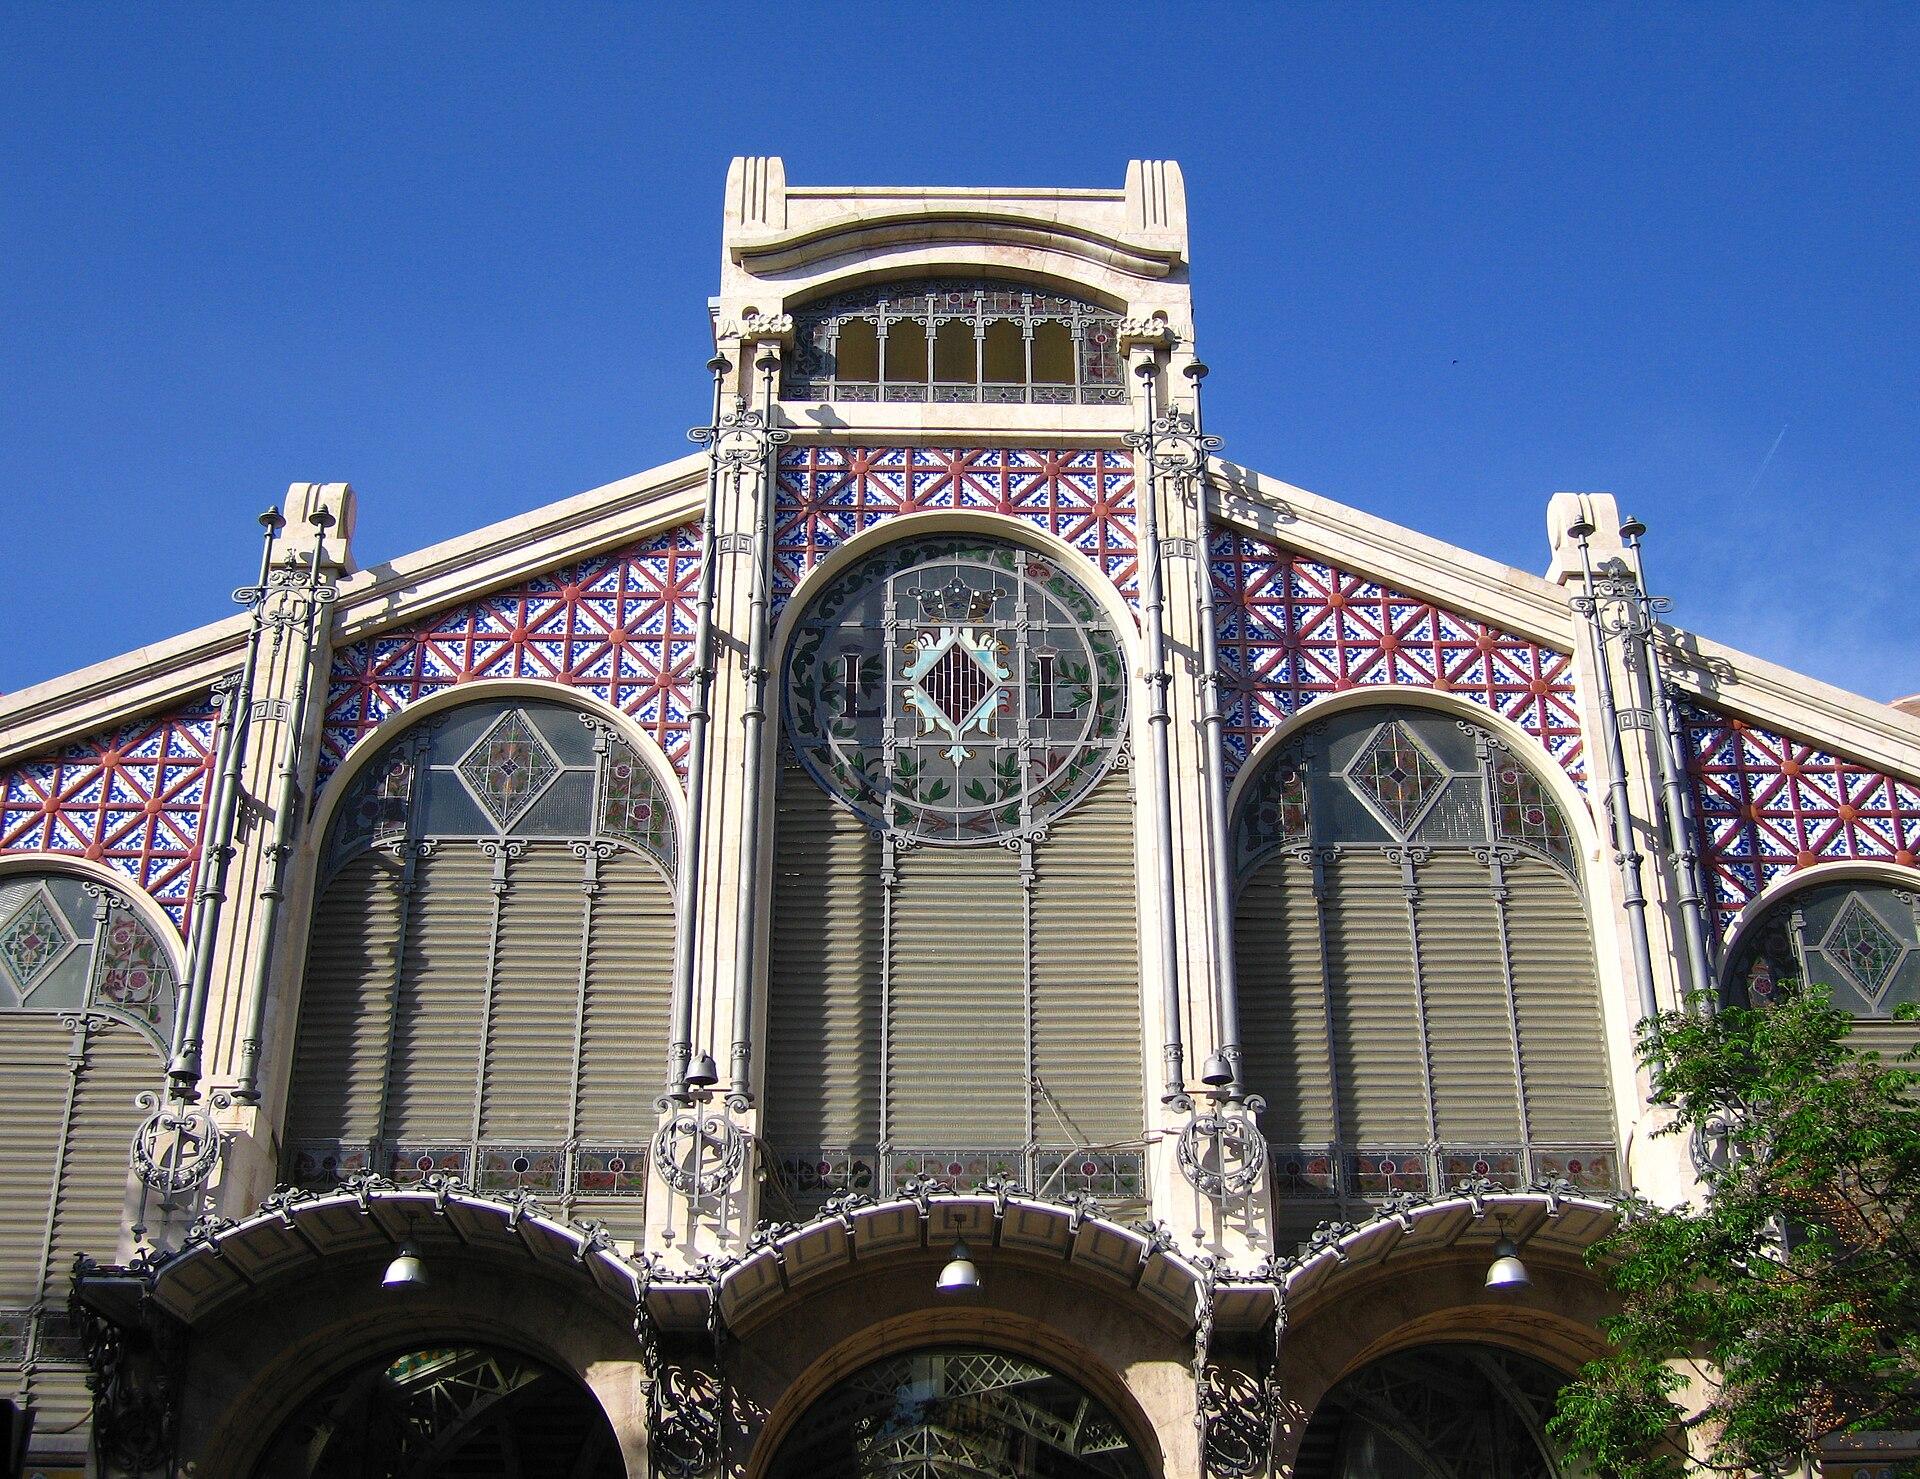
A king struck the first blows, with a silver pickaxe. The market he launched that day opened only seventeen years later, finished by other architects than the ones who had designed it.
Open to visitors
WalksAll walks →
Brussels · 8 stops · ≈ 9.3 km · ≈ 3 h 15
Eight Art Nouveau facades
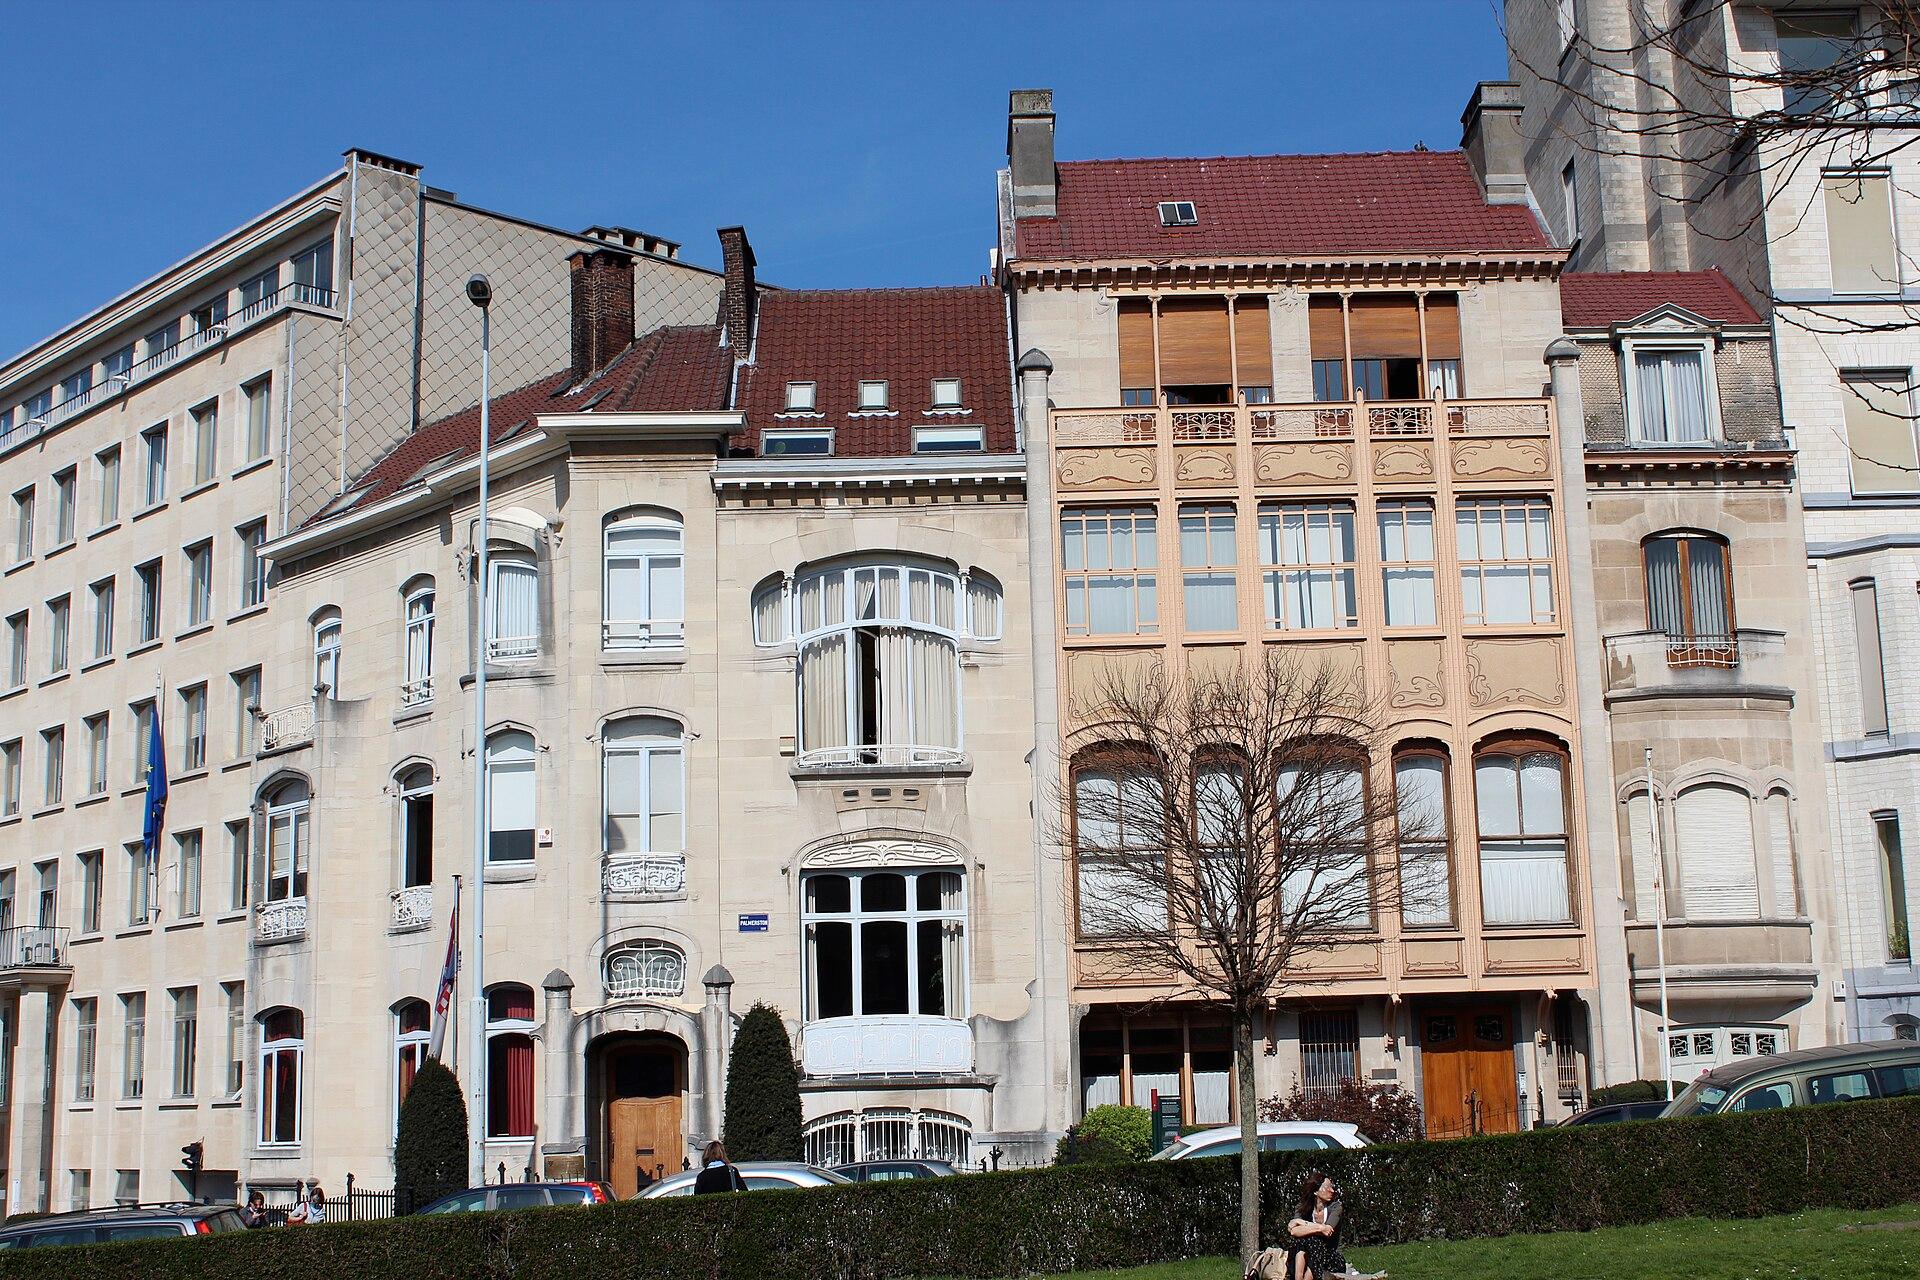
A desk missing for nearly a century, owls guarding a house that is no longer there, a signature carved at pavement level: eight facades, eight stories to read from the street.
Nancy · 6 stops · ≈ 6.3 km · ≈ 2 h 15
Six École de Nancy addresses
Crabs on an architect’s ceiling, honesty plants in a bank hall, a villa named after two initials: six addresses where the decoration speaks of whoever ordered it.
Brussels · 3 stops · ≈ 2 km · ≈ 45 min
From the squares to the Cauchie House
A facade four metres wide, a desk back in its place in 2025, a motto spelled out on the front: three neighbouring houses in under an hour.
Nancy · 4 stops · ≈ 0.5 km · ≈ 45 min
The city centre
A brewer, a glassmaker, two grain merchants and a banker: four addresses a few streets apart, including a blue building that started out purple.
Brussels · 5 stops · ≈ 2.2 km · ≈ 1 h 15
Ixelles and Saint-Gilles
A glassmaker working under the roof to catch the daylight, a geometry professor who lived with his grandmother, an architect who designed only one Art Nouveau house: five doors between Ixelles and Saint-Gilles.
Nancy · 3 stops · ≈ 3.4 km · ≈ 1 h 15
The cabinetmaker, the collector, the printer
A villa bearing the initials of a cabinetmaker’s wife, a collector’s pied-à-terre, a printer’s house built against his works: three houses, three trades.
Valencia · 10 stops · ≈ 3.9 km · ≈ 2 h 15
Ten Valencia addresses
A station with “bon voyage” written on its doors, dragons on an apartment building, a market begun with a silver pickaxe, the same woman’s face three times in ceramic. Ten addresses to link on foot: six buildings, two markets, a station and a former cinema.
Valencia · 5 stops · ≈ 1.5 km · ≈ 1 h
The Ensanche
A facade drawn twice, a railway company’s star among the dragons, geese that stayed on a market wall, three architects under a single wave-shaped cornice. Five stops in the district where Valencia’s upper bourgeoisie was settling.
Valencia · 5 stops · ≈ 1.8 km · ≈ 1 h
From the station to the central market
Ceramic oranges on a station named after the North, seven letters on the brick for a vanished cinema auditorium, a blue frieze in place of the rosettes that were planned. Five stops, ending at the green parrot that serves as the market’s weathervane.
- + Build my ownPick your places, the order works itself out.