Carrer de la Pau 19 · Valencia
Casa Sancho: a blue frieze in place of rosettes
- Place
- Casa Sancho
- Architects
- Joaquín María Arnau Miramón
- Built
- Design of 1901
- Status
- Apartment and commercial building
The plans called for Greek rosettes under the cornice. A decorator whose name is unknown put a blue and white frieze there instead, and it is through this frieze that Modernism enters this Valencia building.
Don José Sancho built on an unfinished street. In December 1901 he commissioned an apartment building at the corner of a new thoroughfare, sixteen meters wide, laid out in the spirit of Haussmann. The house lines up with the new building line, two years before the street was opened all the way through.
His architect designs with restraint. At the Madrid school, Joaquín María Arnau had come to know Viollet-le-Duc’s Gothic Revival rationalism, and he blends Greek motifs into it. The Valencia College of Architects speaks of a learned eclecticism, more restrained than the kind the new bourgeoisie demanded.
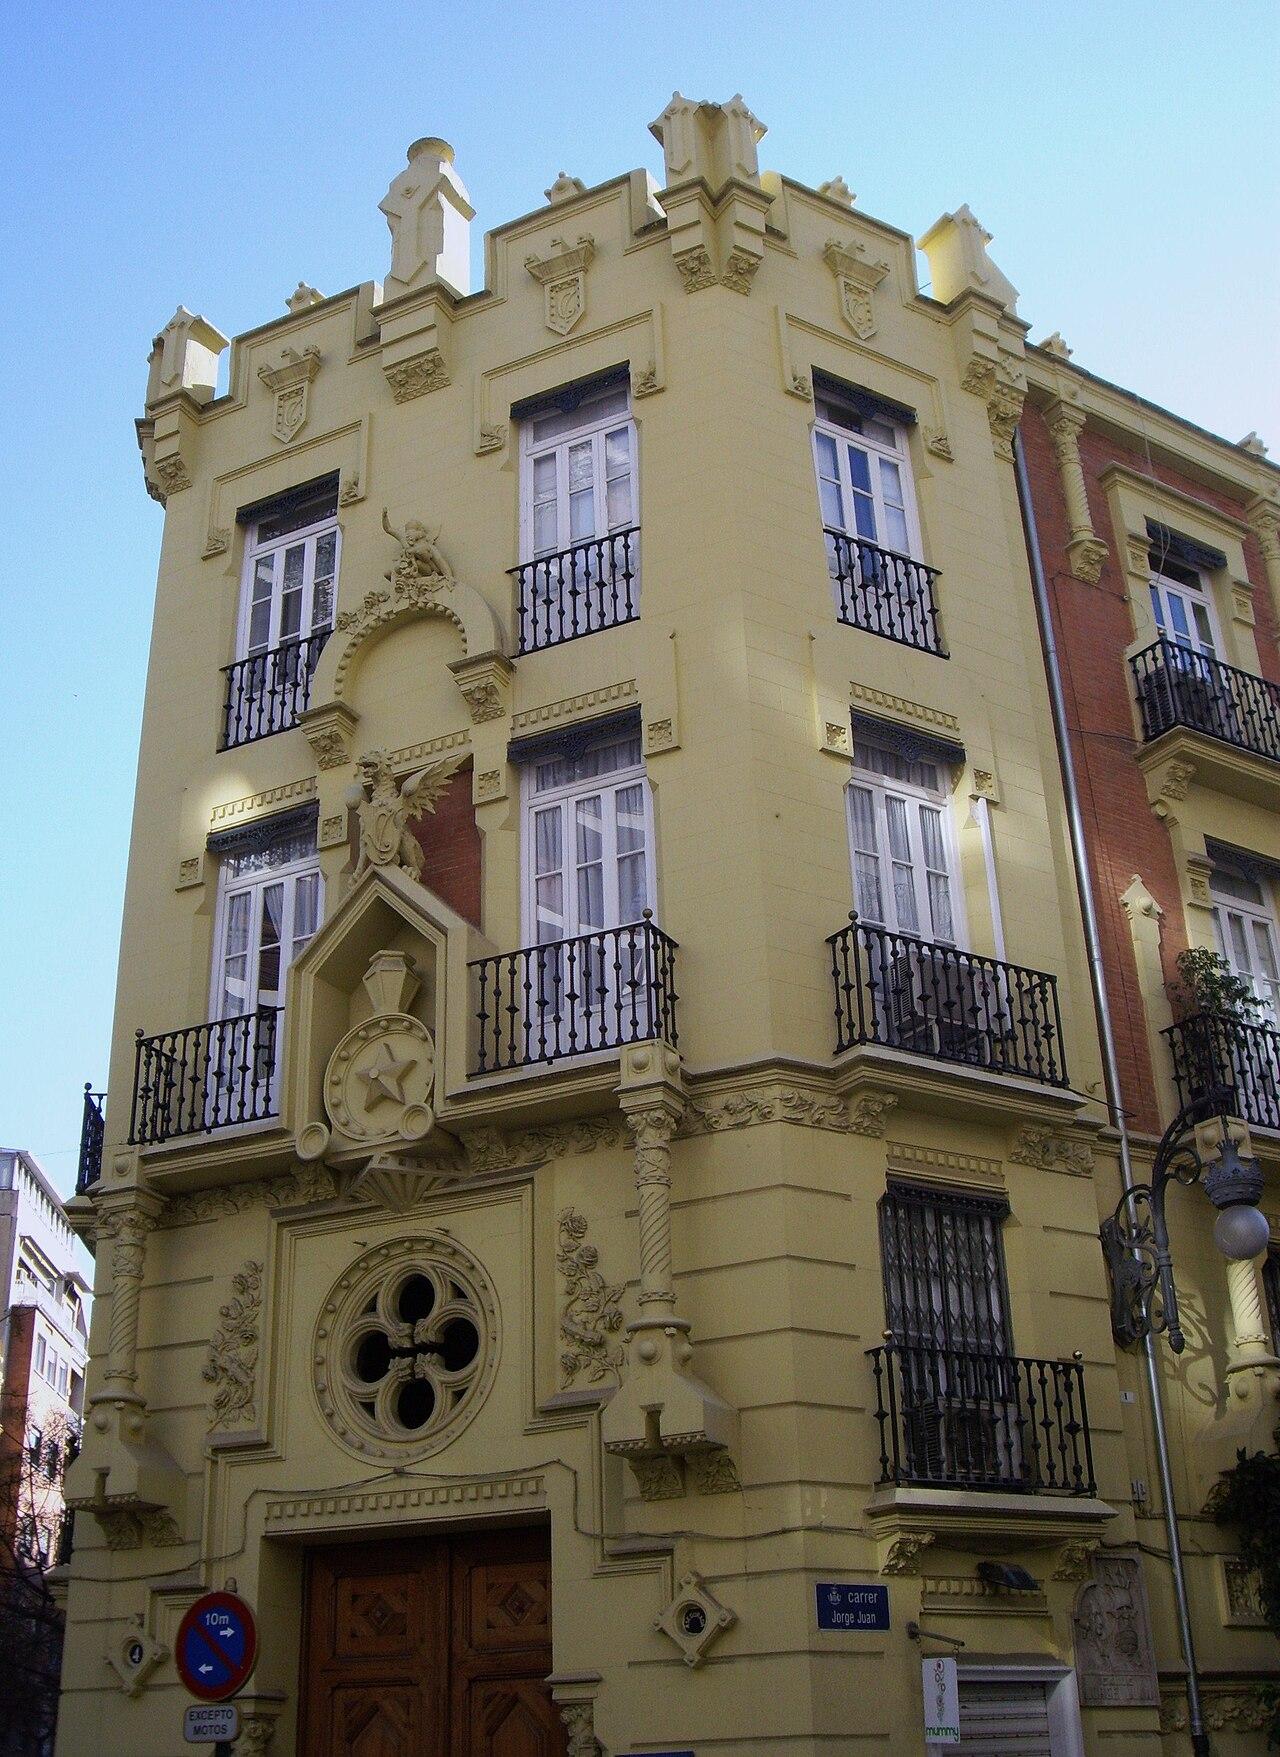
The cast iron works as hard as it decorates. Under the large balcony, a black bracket rises in an arc from a small column and ends in a lion’s head. Above it, the balusters are pale and closely spaced. On a neighboring panel, two stars and a round flower are engraved between scrolls. Higher up, the balconies have twisted black bars, and a lace of metal is stretched across each window to hide the shutters.
The corner belongs to the mirador. It has several sides, starts at the principal floor and climbs in a single run to the roof; columns set on corbels seem to hold it up. A dark canopy caps it, as wide as a hat brim. Above it rises a spire covered in glazed tiles laid like scales, with its weathervane.
What remains is the frieze, at the very top. Under the cornice, white leaves open like fans against a deep blue, scratched into the plaster. A square of it recurs on the mirador. Arnau had planned Greek rosettes there. A decorator who worked with him replaced them. The College of Architects, which does not name him, sees in this band the building’s first Modernist mark.
It has hardly any others. The two lower levels go to commerce, and the apartments occupy the upper floors. Arnau dies in 1906. His building today carries two styles on its Wikidata entry: eclectic architecture and Valencian Modernism.
Photos : Joanbanjo (source), CC BY-SA 3.0 ; Joanbanjo (1, 2), CC BY-SA 4.0 · Wikimedia Commons