Gran Via del Marqués del Túria 9 · Valencia
Casa Ortega: the façade drawn twice
- Place
- Casa Ortega
- Architects
- Manuel Peris Ferrando, sculptor Joaquín Real
- Built
- 1906 (first design: 1904)
- Status
- Original façade preserved
Manuel Peris drew this façade twice. The first time, it was all symmetry. The second time, he had a sculptor at his side.
The first drawing dates from 1904. Peris studied in Barcelona, where Domènech i Montaner left his mark on him, and he is counted among Valencia’s first Modernista architects. His design is eclectic: three sections, five windows per floor, the left answering the right. In 1906 he took it up again with the sculptor Joaquín Real. The framework does not change. Over it, Real sets bodies, beasts and flowers.
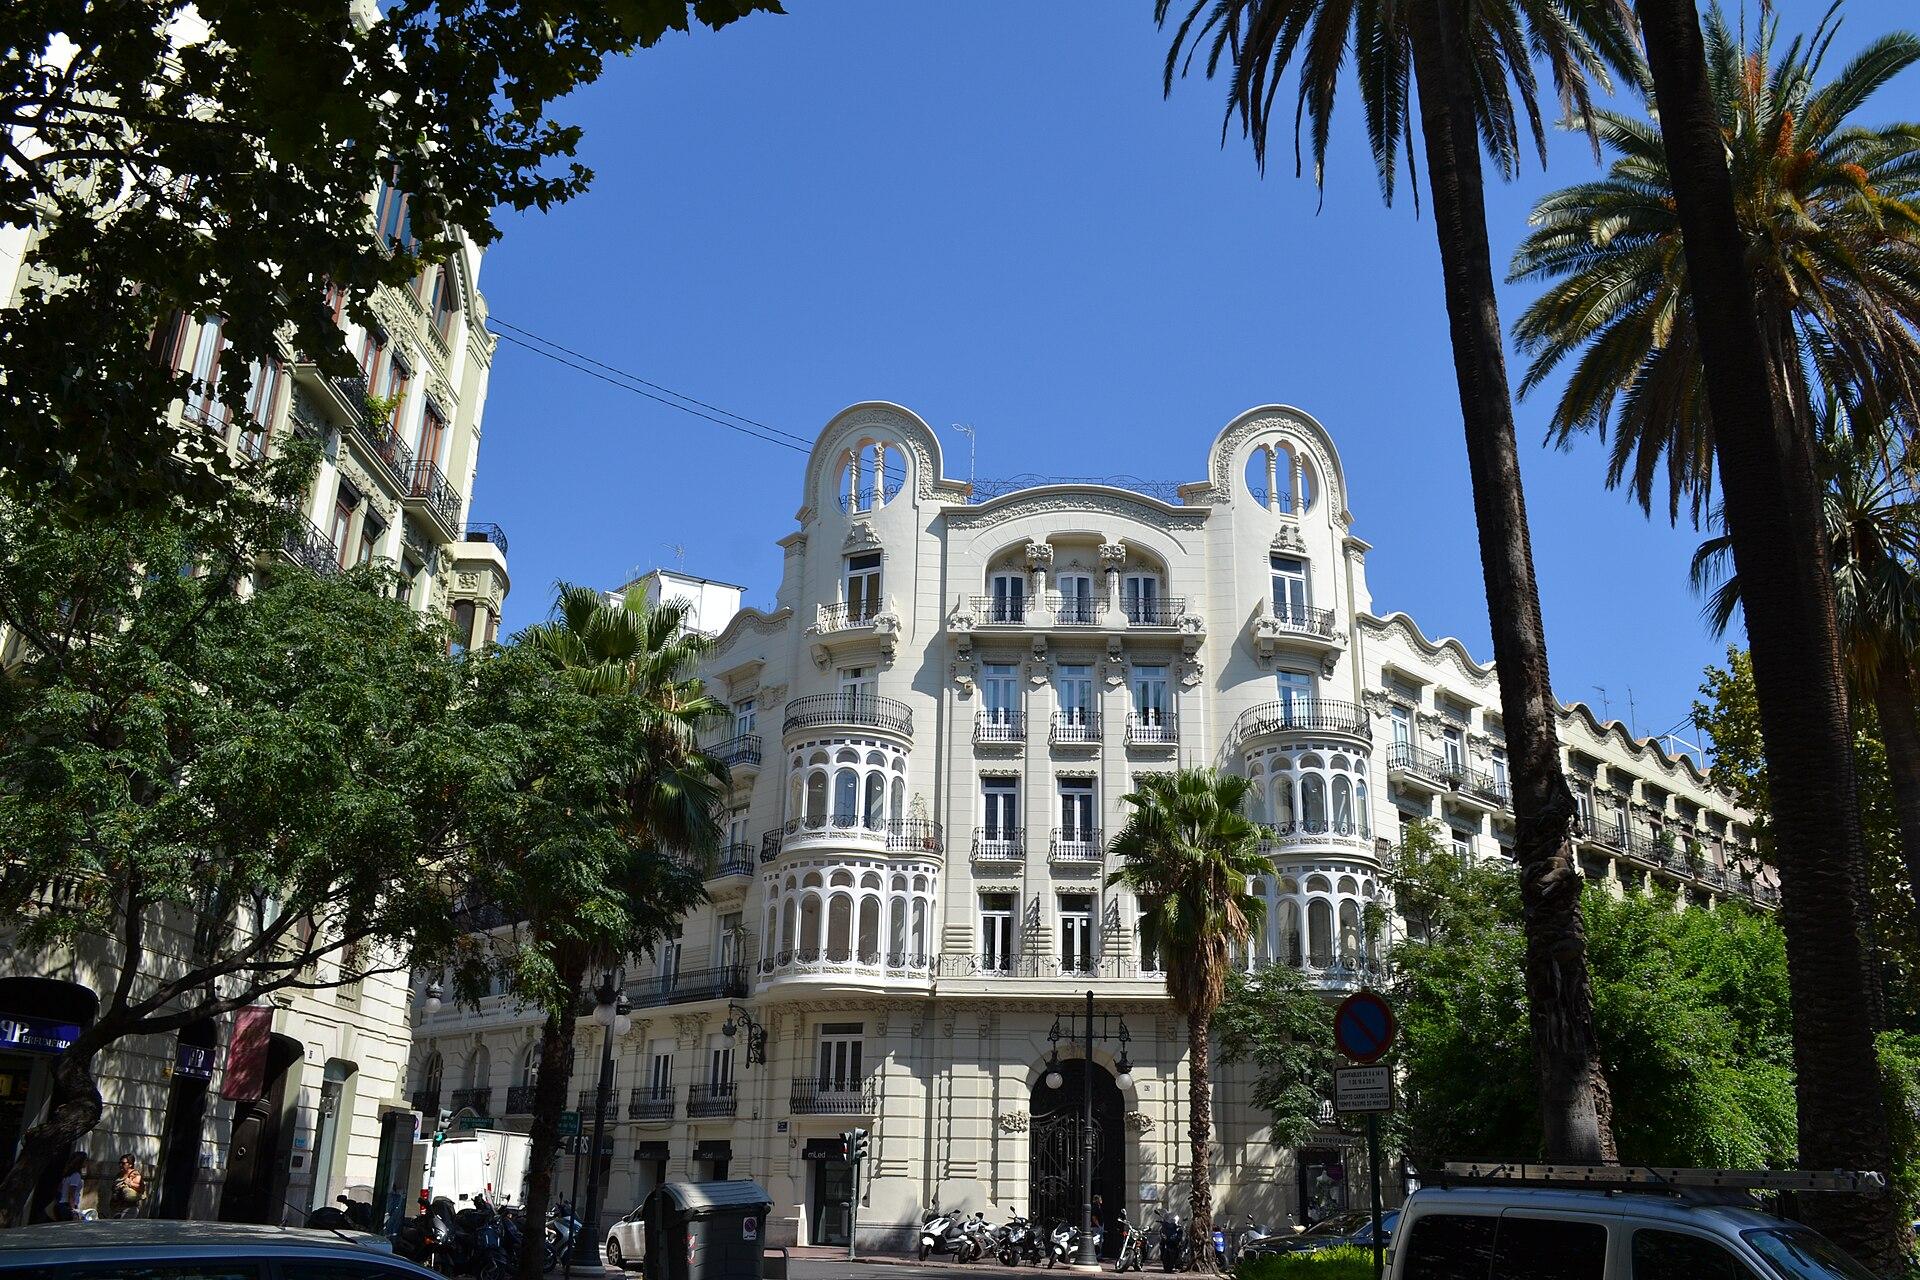
That framework can be read from the street, in the Ensanche, the district where the upper bourgeoisie was settling. The five windows line up from floor to floor against a pinkish-gray background. Two glazed miradors project at the first level, one at each end; at the third, a long iron balcony undulates in front of the middle windows. But not a single frame is bare anymore. Stems climb along the windows, faces crown the two round windows. At the very top, ivy mixed with daisies serves as a railing, and a tree trunk divides an oval window in two.
The large figures are at the entrance. A young woman on the left, a bearded old man on the right: bare-chested, one arm raised, they carry the stone balcony, and their waists vanish into a spray of flowers. Between them, at the top of the arch, a shield bears the letter M. Above, the edge of the balcony teems with life. A naked child struggles against a beast and a lion opens its jaws.
Two wooden door leaves close the arch. Their panels form pointed arches, striped with carved strips. Two almond-shaped openings are closed off by black iron, wrought into curling flowers and leaves. The handles are brass.
The sources no longer agree once past the door. The Valencia architects’ guide says the interior did not follow the façade and was entirely replaced. A 2010 photograph shows a vestibule: a glazed door of dark wood, all curves, long gray leaves on the glass, two marble vases, stucco flowers above. What remains of it today, we have not verified. From the street, what shows is the façade of the second drawing.
Photos : Joanbanjo (1, 2, 3, 4), CC BY-SA 3.0 · Wikimedia Commons