Gran Via del Marqués del Túria 65-71 · Valencia
Cases Chapa: three architects under a single cornice
- Place
- Cases Chapa
- Architects
- Antonio Martorell, Emilio Ferrer, Carlos Carbonell
- Built
- 1909–1913 (designs)
- Status
- Apartment buildings, shops on the ground floor
Three architects drew these buildings, lot by lot. From the street, only one can be seen: the same façade runs for nearly 180 meters, under the same wave-shaped cornice.
Eight lots went to them. Between 1909 and 1913, Antonio Martorell received the plaça de Cànovas side, Emilio Ferrer a single building on the Gran Via, and Carlos Carbonell the end of the avenue and its corner. Each drew his own floor plans. Outside, none departed from the shared design. Valencia did not yet have a housing block of this size built in one piece: this one takes up almost half of a block in the Ensanche.
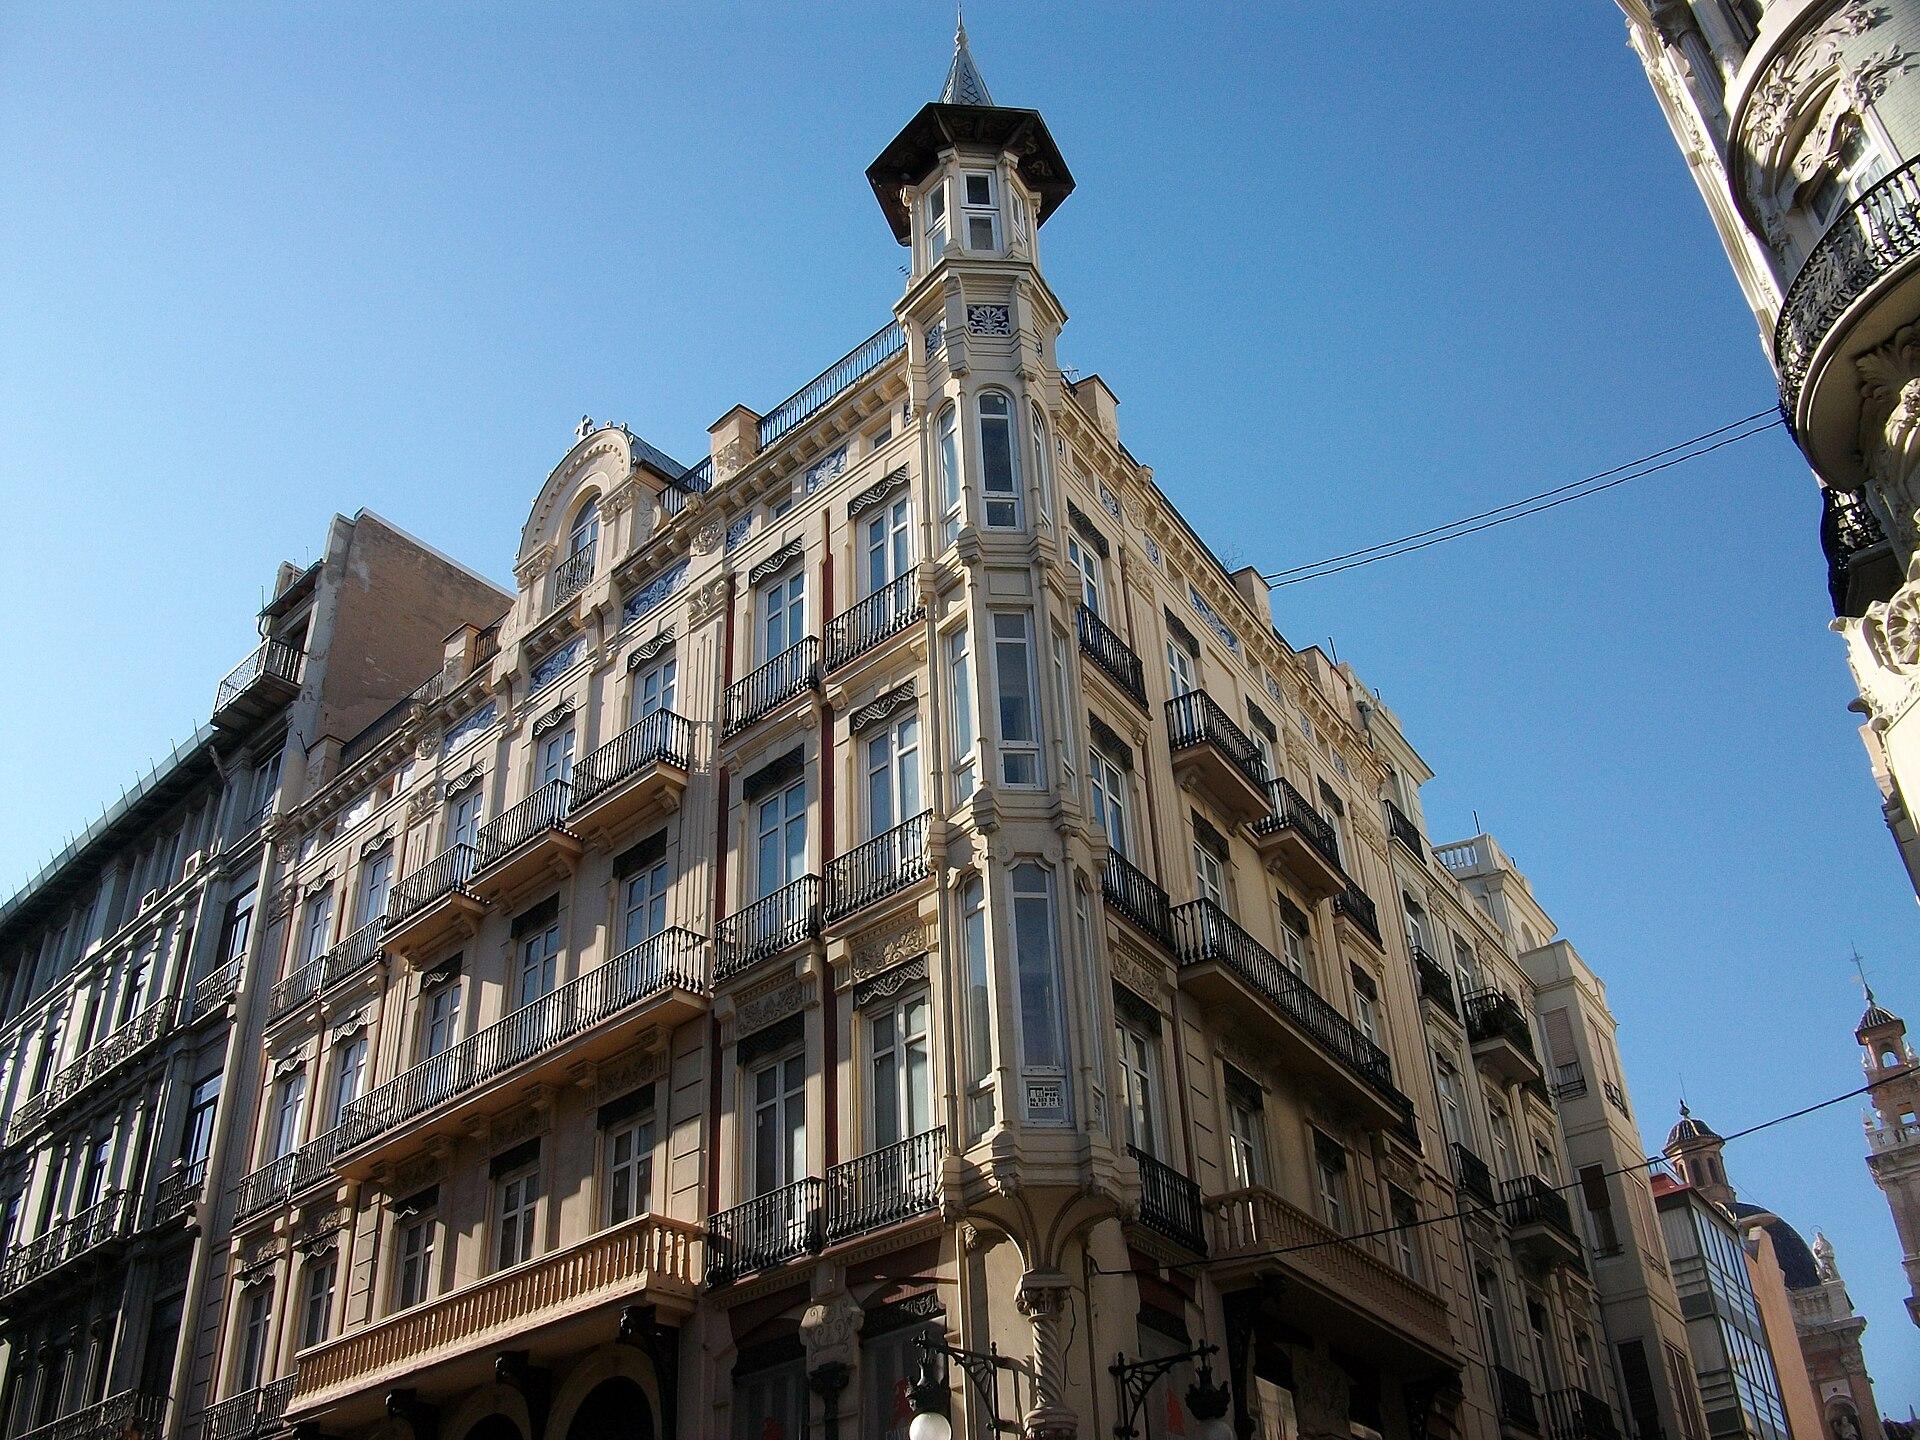
The cornice holds the whole together. It undulates along the very top, from one building to the next, and a garland of stucco foliage follows each of its dips. Below, iron balconies line up in long rows; between the windows, carved shields repeat, all alike. Slatted awnings hang over the railings. Other buildings in the neighborhood have taken up this wave.
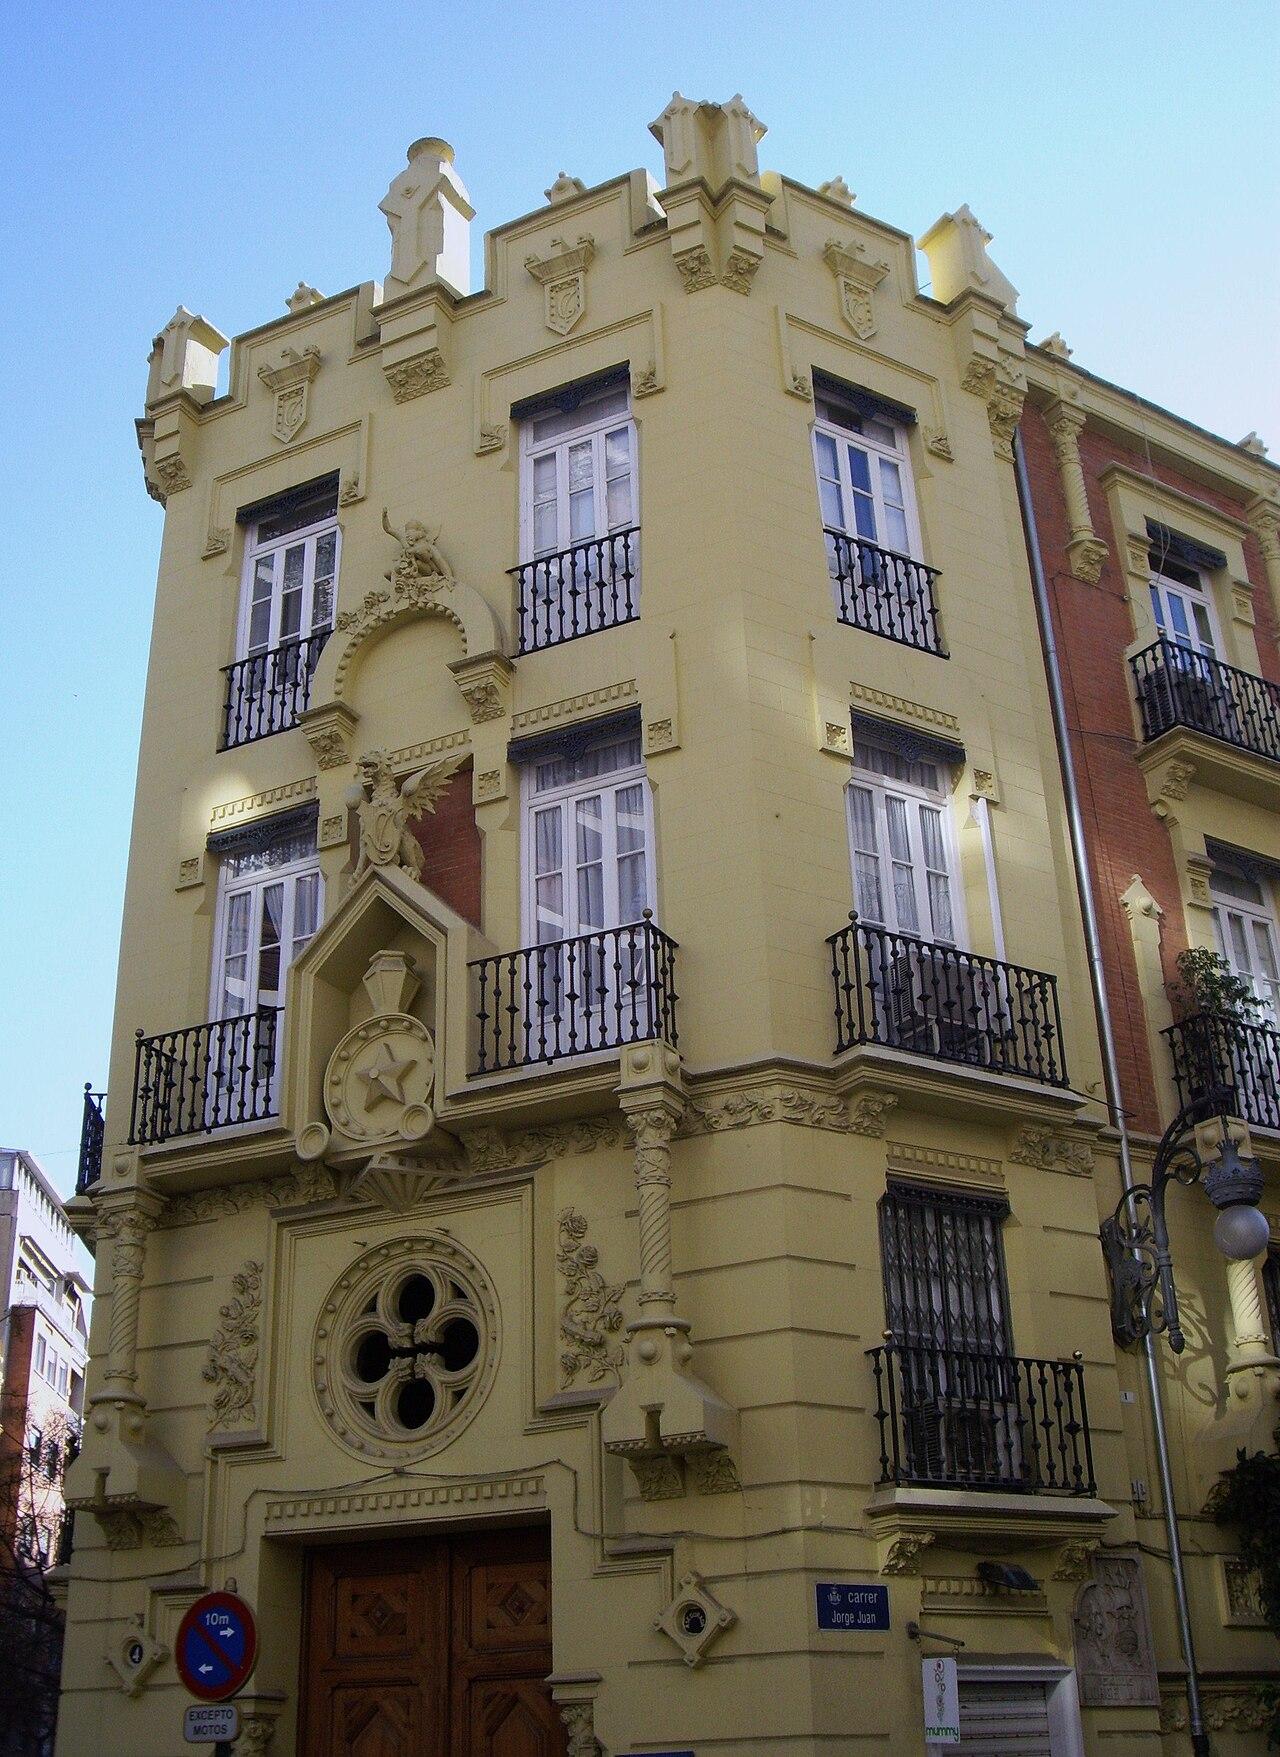
Only the corners break the line. These are cut corners, the chaflanes, and Carbonell’s gains a story over its neighbors. On each side, two glazed oriels with white woodwork stack up and curve out over the sidewalk; a balcony crowns the highest one. At the top, two arches pierced by a round eye frame the façade. At the bottom, a black iron door, round-arched, rises to the mezzanine.
Behind the façade, the three architects part ways. Vestibules and staircases change from one door to the next, most of them fairly discreet. In Carbonell’s building, at the corner, the staircase sits within a section of a circle; the guide to Valencia’s architects described there, in 2007, a decor of flowers and geometric figures that had remained intact. One stairwell in the complex, photographed a dozen years ago, ends under an oval glass roof: red roses and yellow flowers tied in garlands on clear glass, within a border of blue ribbons. These buildings are lived in, and we have not read anywhere that they can be visited.
The unity has not held everywhere. The same guide noted a very uneven condition: some buildings preserved or rehabilitated, others nearly abandoned. In our photographs, Carbonell’s corner is a fresh creamy white. The long neighboring wing, under the same wave, tends toward yellow.
Photos : Dorieo (source), CC BY-SA 4.0 ; Joanbanjo (1, 2), CC BY-SA 3.0 ; 19Tarrestnom65 (source), CC BY-SA 4.0 · Wikimedia Commons