Square Ambiorix 11 · Brussels
Maison Saint-Cyr: Four Meters to Impress Brussels
- Place
- Maison Saint-Cyr
- Architects
- Gustave Strauven
- Built
- 1900–1903
- Status
- Listed monument
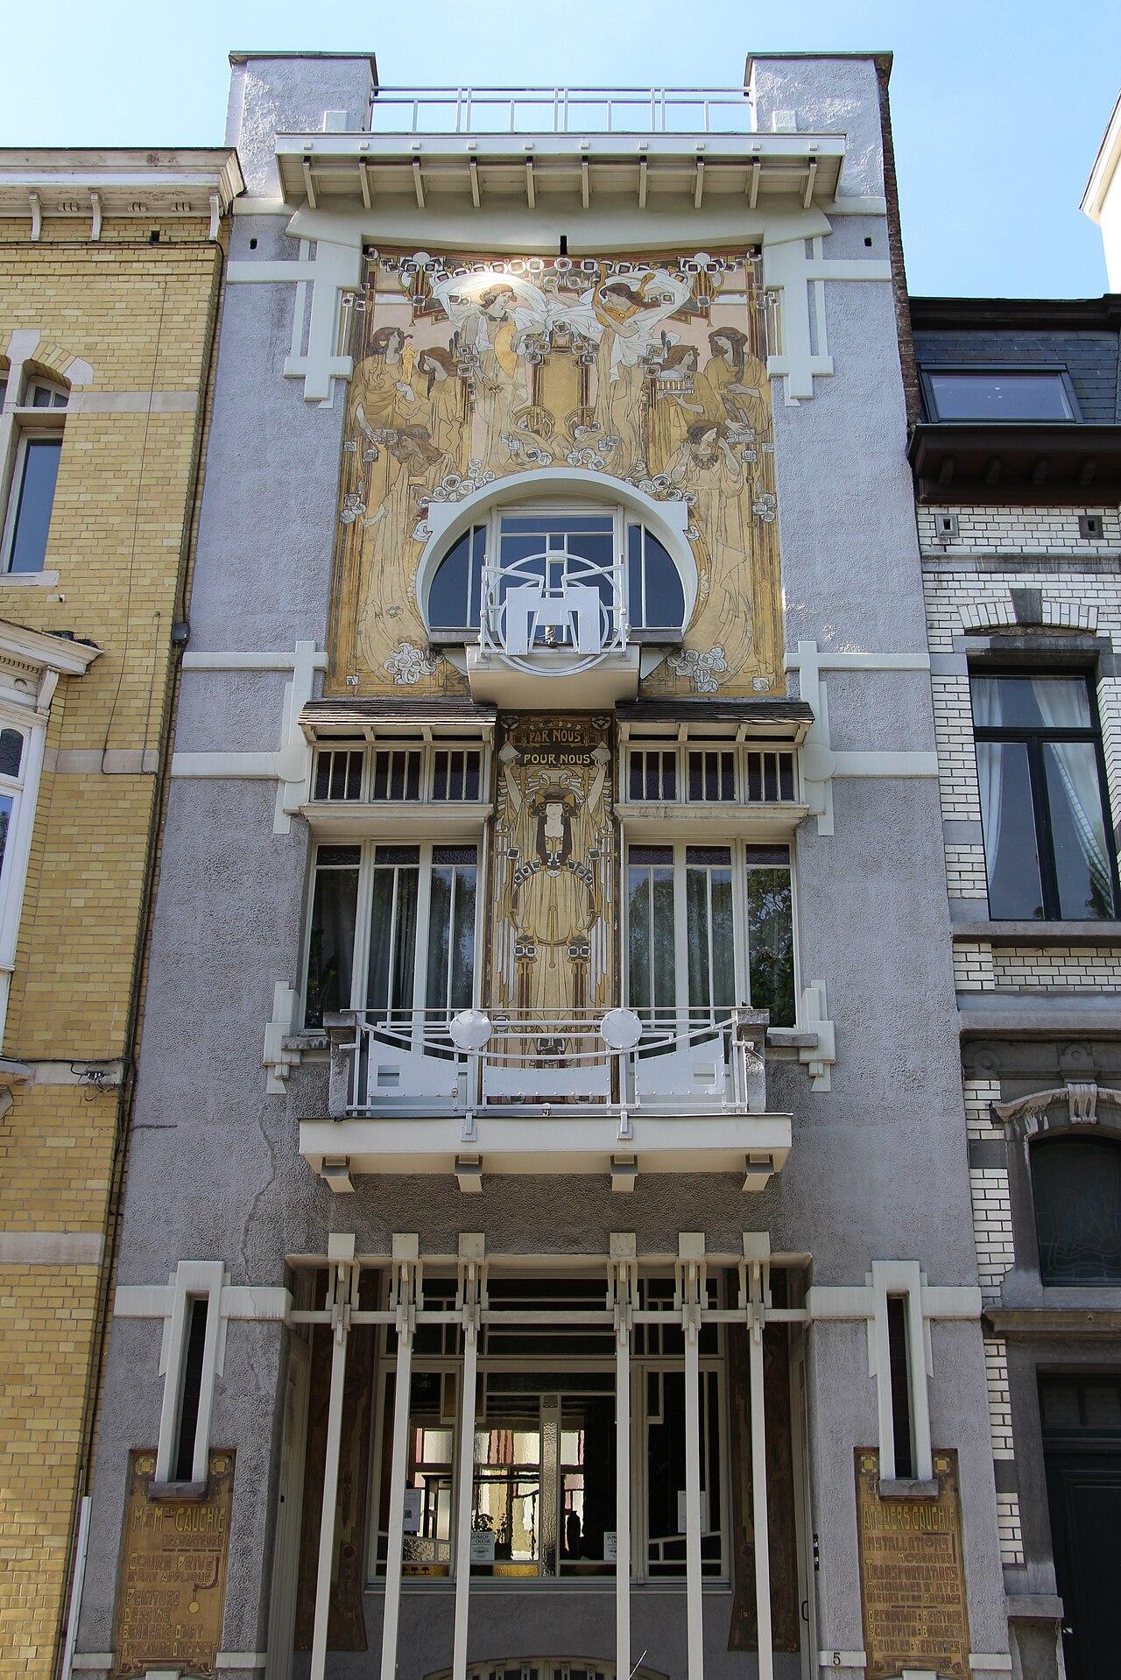
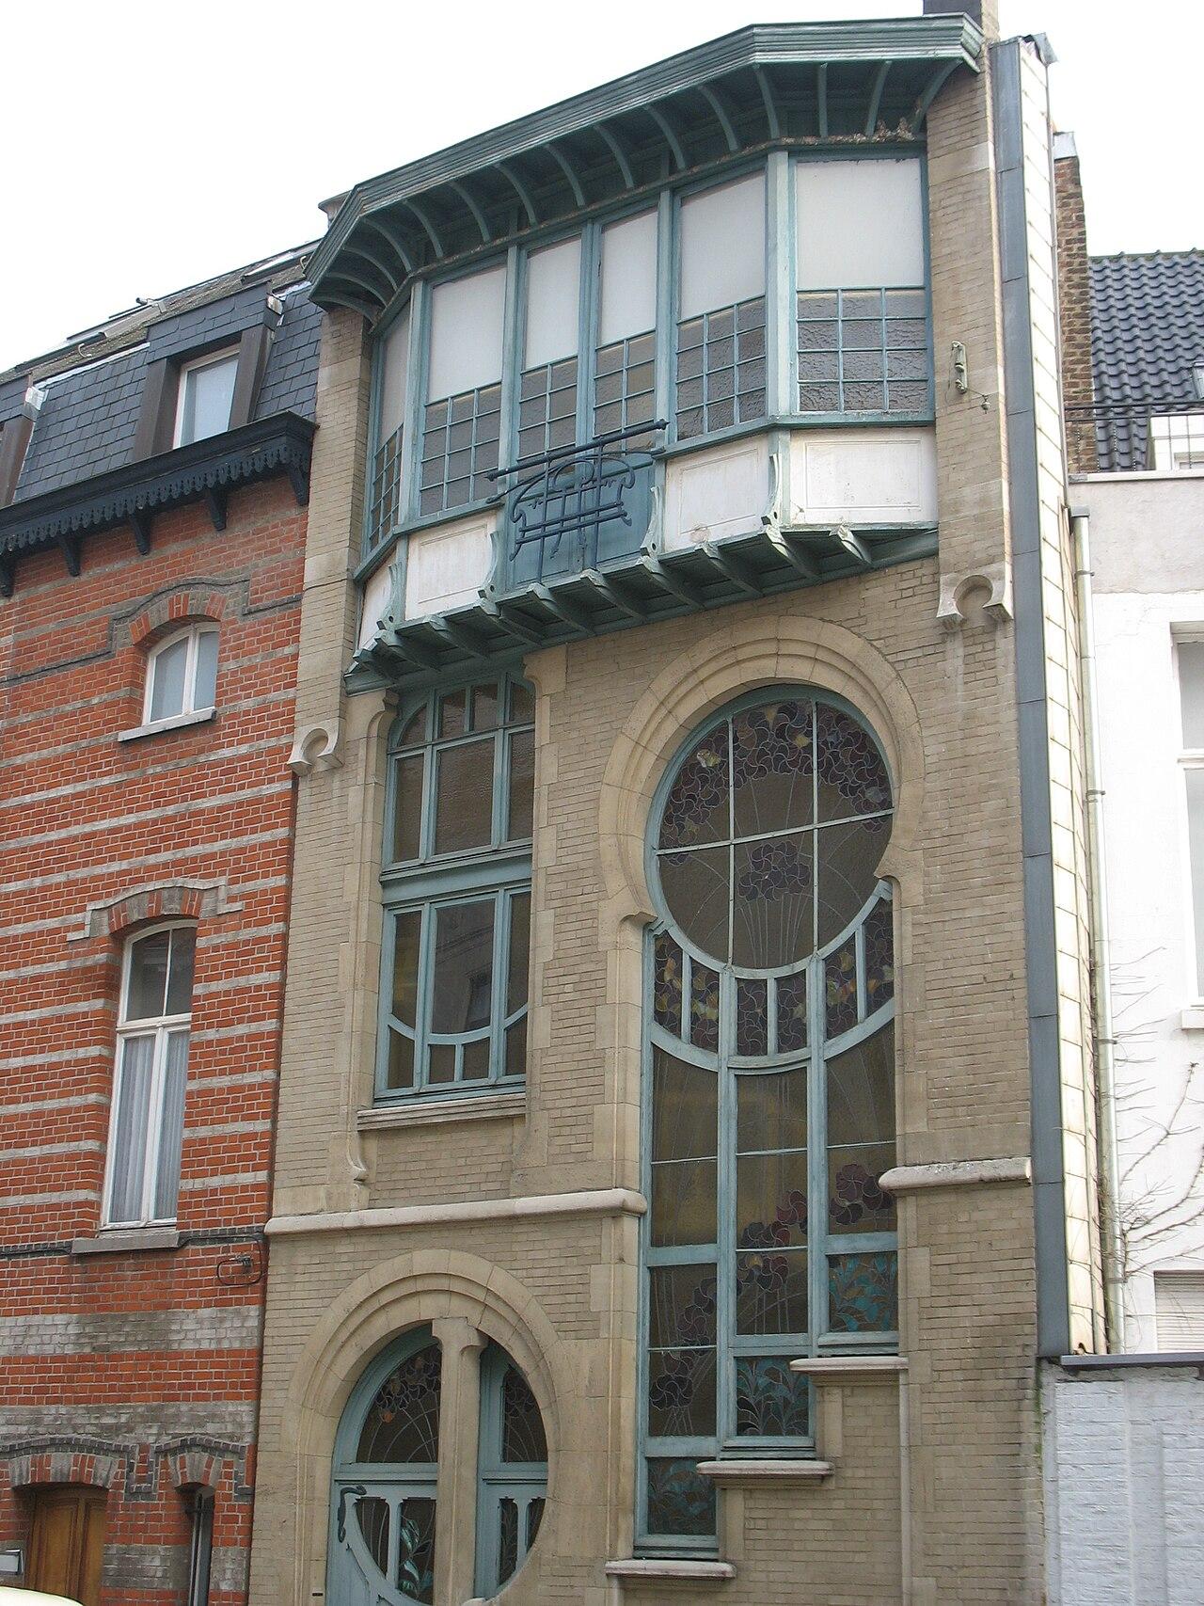
Four meters wide, barely. On Square Ambiorix, the Maison Saint-Cyr occupies a plot that a cautious architect might have found discouraging. Gustave Strauven turned it into one of the boldest façades in Brussels: a stack of balconies, loggias and ironwork that seems to want to gain in height what the lot denies it in width.
The commission came from Georges Léonard de Saint-Cyr, a painter, decorator and horticulturist. In 1900, he chose an architect who was still young but determined to explore the possibilities of Art Nouveau. Together, they pushed the project all the way into the small front garden. The flight of steps projects beyond the usual layout and prompted discussions with the City; the waiver was finally granted, notably because of the artistic character of the whole and precedents in the neighborhood. Even the way into the house becomes a matter of architecture.
Behind this restless façade, the problem is very practical: where to fit the rooms, the circulation and the light on such a narrow plot? Strauven stretches the building in depth, leaving little room for the garden. He frees the main spaces from long corridors and organizes the levels around a staircase lit from above. The metal elements, the openings and the projections onto the square serve as much to make the house properly livable as to make it spectacular.
From the street, the ironwork catches the eye first. Tight curves surround the windows, the railings look almost drawn freehand, and the balconies get shallower and shallower as they rise. That explains the perspective effect: the façade looks even more slender than it is. Strauven does not reproduce the manner of his former master Victor Horta. His Art Nouveau is more highly strung, more heavily loaded, at times deliberately excessive.
The interior, for its part, told of other tastes. A Chinese-inspired drawing room stood next to a Flemish Neo-Renaissance dining room; family coats of arms appeared in the stained glass. The house was therefore not a manifesto in which every object had to adopt the same style. It was also a home, with the choices and whims of its residents.
For a long time, the façade was known mainly for its exuberance. The restorations carried out between 2008 and 2019 revealed something more surprising: its color. Beneath later finishes, specialists found blue joints, white Silesian bricks, wine-red tones and light green ironwork. The familiar image of a house that is simply dark or monochrome therefore did not match the original intention.
This rediscovery changes the way Saint-Cyr is seen. The decor is not an extra laid on top of an ordinary house: it is an inventive answer to a difficult site, carried by a palette that had almost been forgotten. The house remains private and is closed to the public, but its façade already offers a great deal to anyone who takes the time to look.
Photos : Trougnouf (Benoit Brummer) (source), CC BY 4.0 ; FrDr (source), CC BY-SA 4.0 ; Thierry Demey (source), CC BY-SA 4.0 · Wikimedia Commons