Rue Lionnois 24 · Nancy
Maison Bergeret: the printer lived next to his factory
- Place
- Maison Bergeret
- Architects
- Lucien Weissenburger
- Built
- 1903–1905
- Status
- Classified monument historique
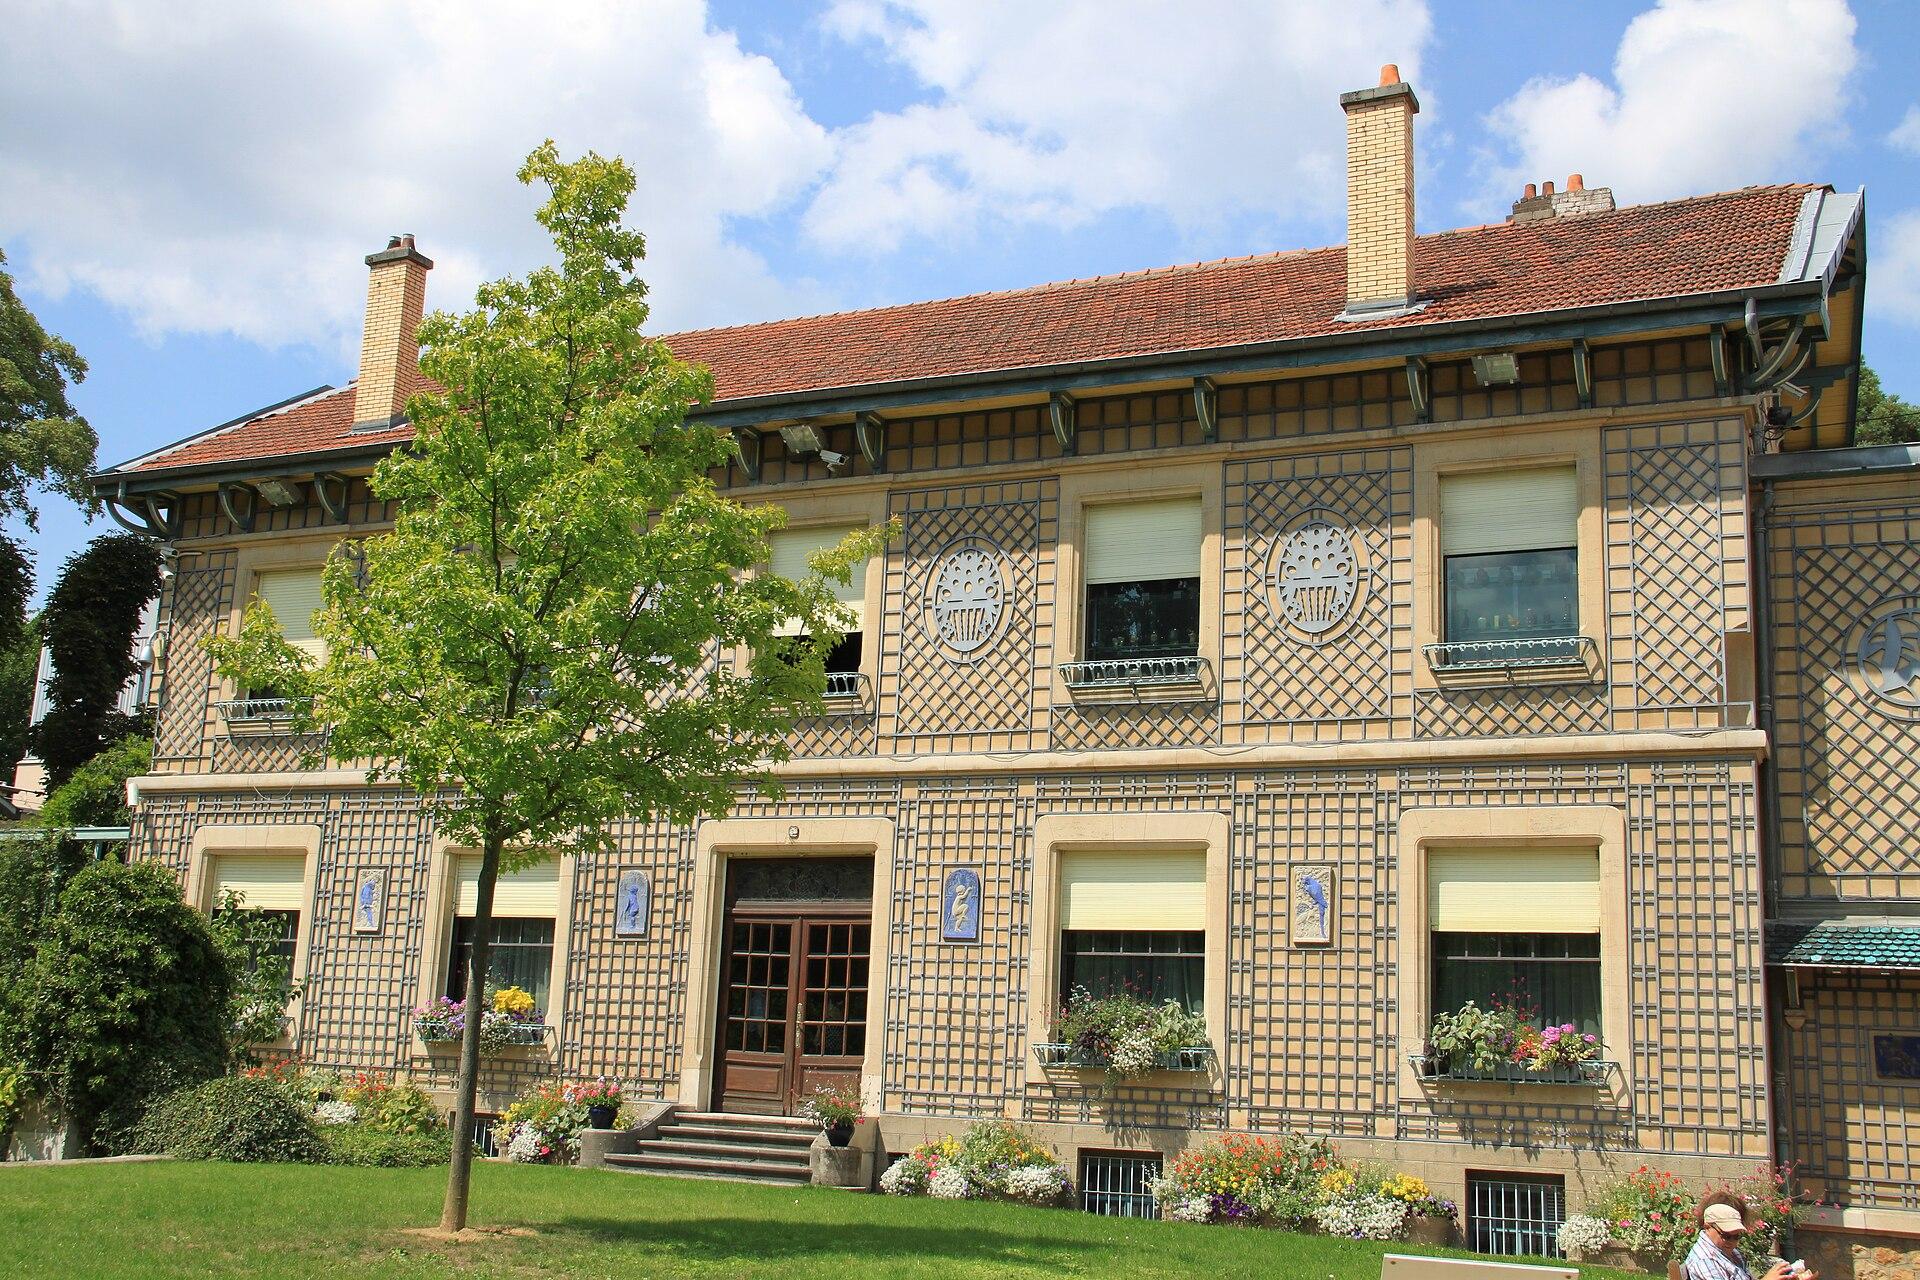
Albert Bergeret slept next to his machines. He ran the Imprimerie artistique de l’Est, and his house abutted the workshops.
The factory came first. Bergeret commissioned it from the architect Lucien Weissenburger and enlarged it the very next year. In 1903 he asked him for the plans of his own house, on the lot next door. The decoration, though, would not be finished until 1905.
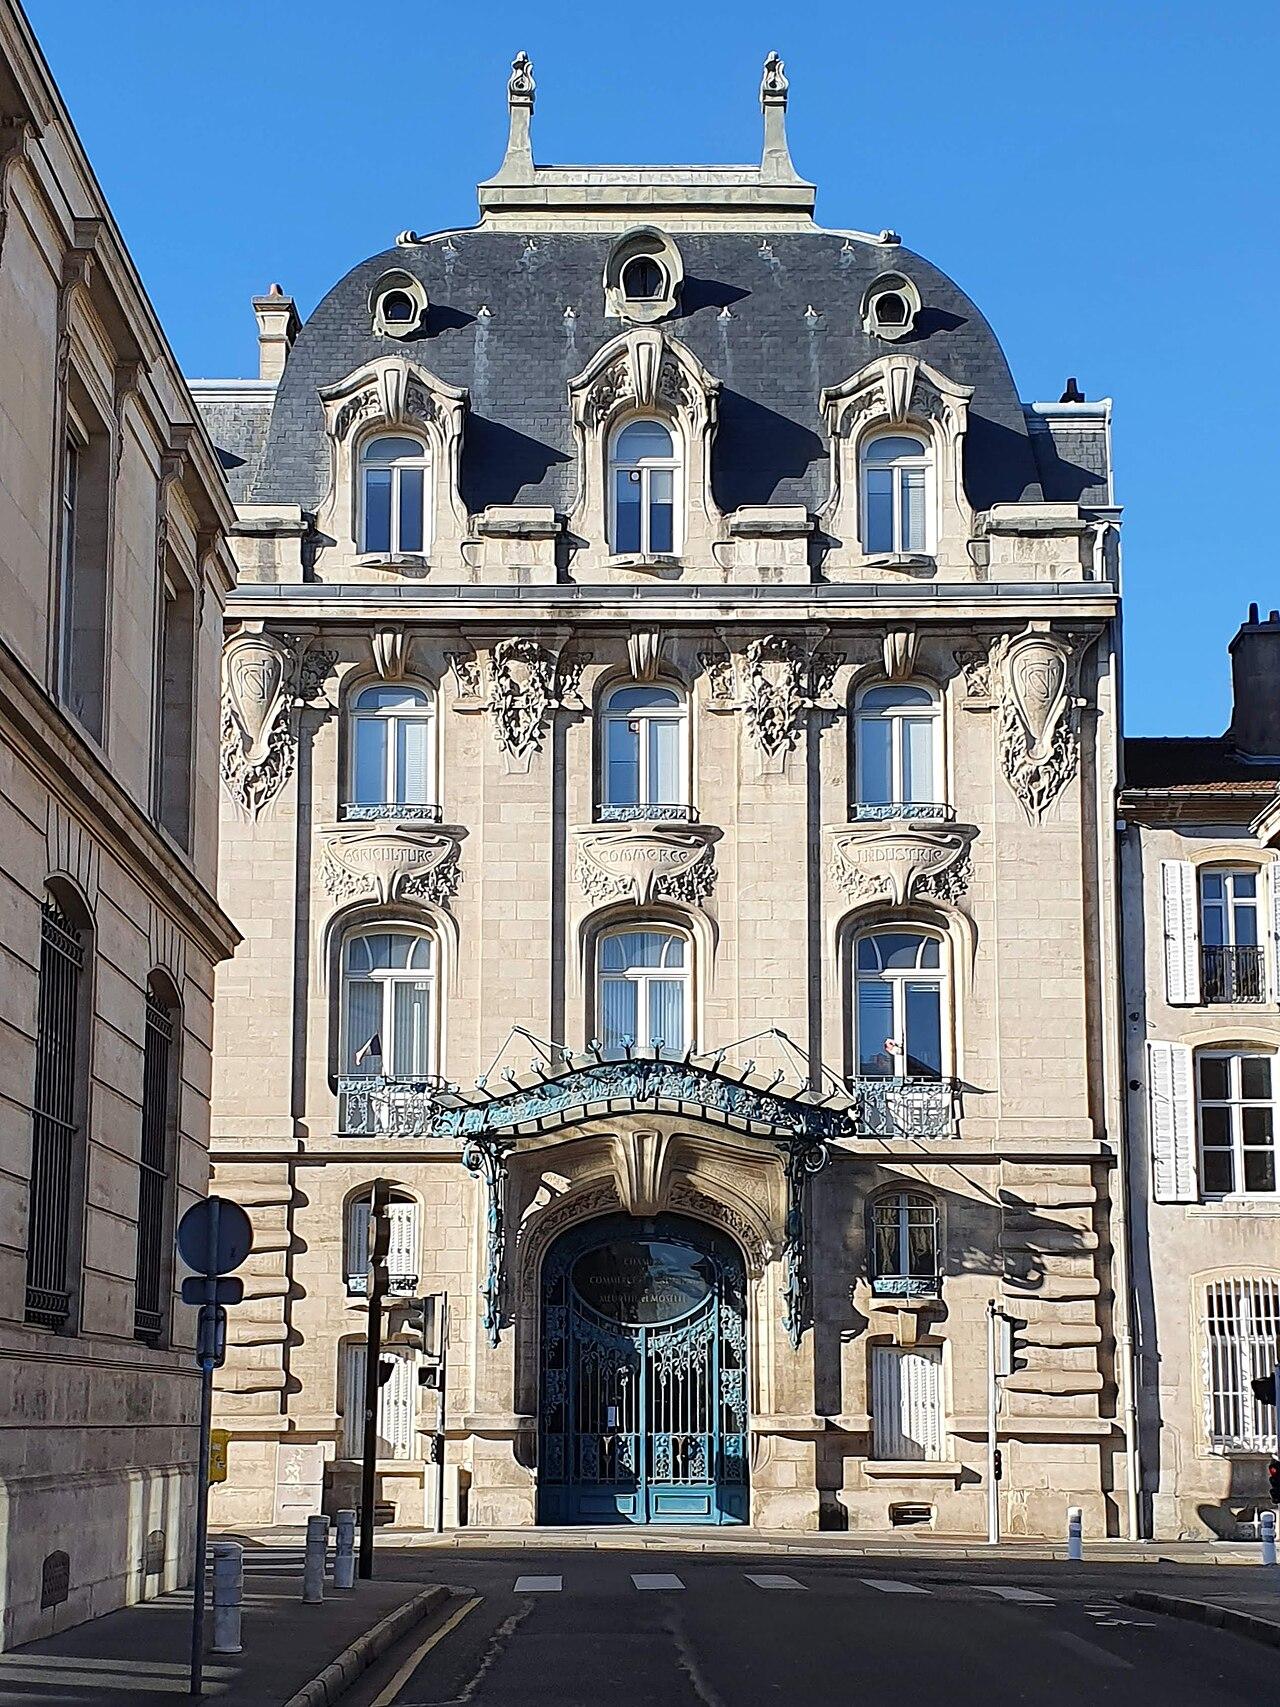
From the street, the roof stands out first. At the corner, a slate gable stretches to a point, and the dormers are cut in supple pointed arches. Below, the stone is pale. An iron balcony clings to the upper floor, above a wide horseshoe-arched window.
The staircase begins with a loop. The brown iron banister, supplied by Louis Majorelle, coils back on itself at the foot of the steps, tied in a brass knot. Higher up, a gilded stem carries small round discs: honesty, the plant that serves as the motif of the whole house.
The hall has its stained-glass window. Jacques Gruber installed “Roses et mouettes” there. A vault of branches, laden with orange leaves and pale flowers, opens onto a deep blue that white birds cross, wings spread. Gruber delivered five stained-glass windows to Bergeret. This one ranks among his major works.
The dining room is entirely in pale wood. Eugène Vallin made the fireplace and the ceiling. A sideboard with rounded glass display cases climbs almost to the frieze of flowers, and the table rests on legs curved like roots. On the wall, a poster still bears Bergeret’s name.
The factory, for its part, did not last. It closed before the war, and the State bought the whole complex in 1946. The workshops were heavily transformed; the house lost part of its decoration and fittings. The ground-floor rooms have since been restored. Classified as a monument historique, the house is used by the university today.
Photos : Patrick (source), CC BY-SA 2.0 ; Donel20 (1, 2), CC BY-SA 4.0 ; petit@peccadilles.net (source), CC BY-SA 3.0 · Wikimedia Commons