Carrer de Pérez Pujol 5 · Valencia
Casa Bigné: a drawing followed to the letter
- Place
- Casa Bigné
- Built
- 1911
- Status
- Offices and apartments; ground floor altered
Demetrio Ribes drew everything, down to the ceramic tiles of the vestibule. On site, the master builder changed nothing in the design. The changes came later, from the bottom up.
Adolfo Bueso Mallol obeyed. Ramón Bigné was building in the Pescadores district, then newly renovated, and Demetrio Ribes, the architect of the Estación del Norte, drew an apartment building for him in 1911. Bueso, the master builder, carried it out. He followed every instruction in the design, down to the smallest detail.
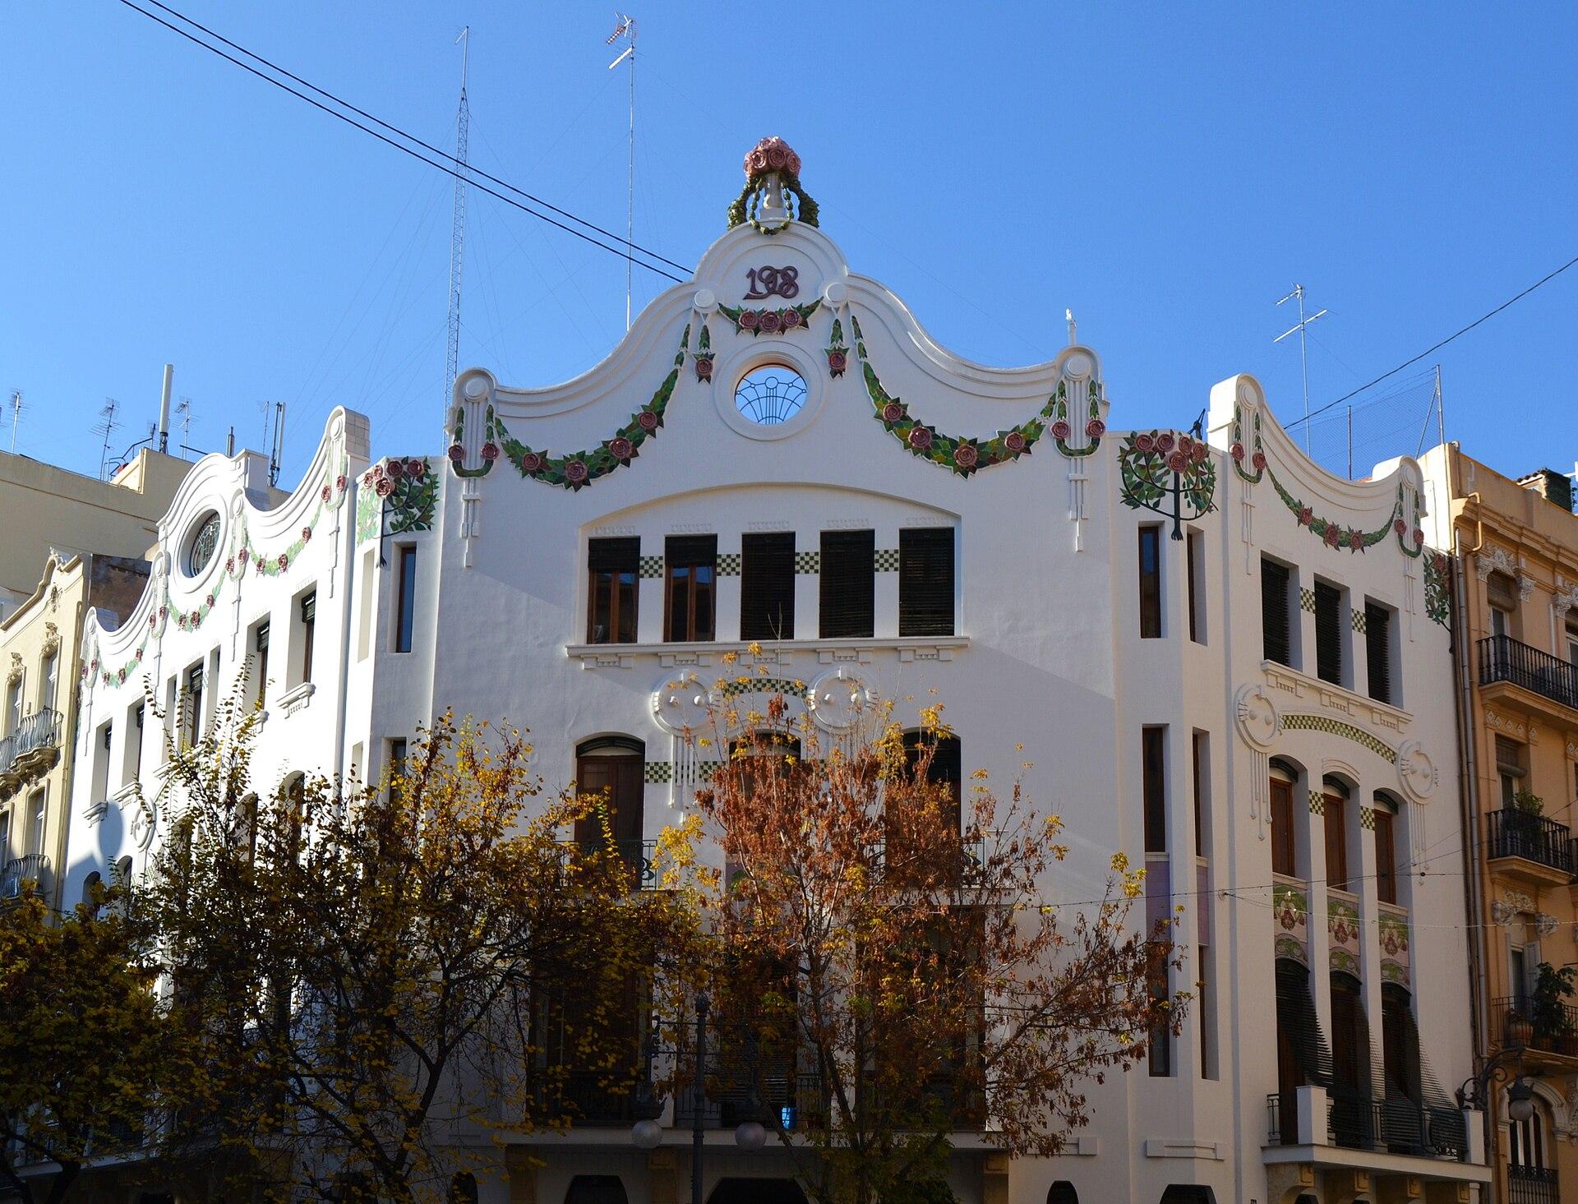
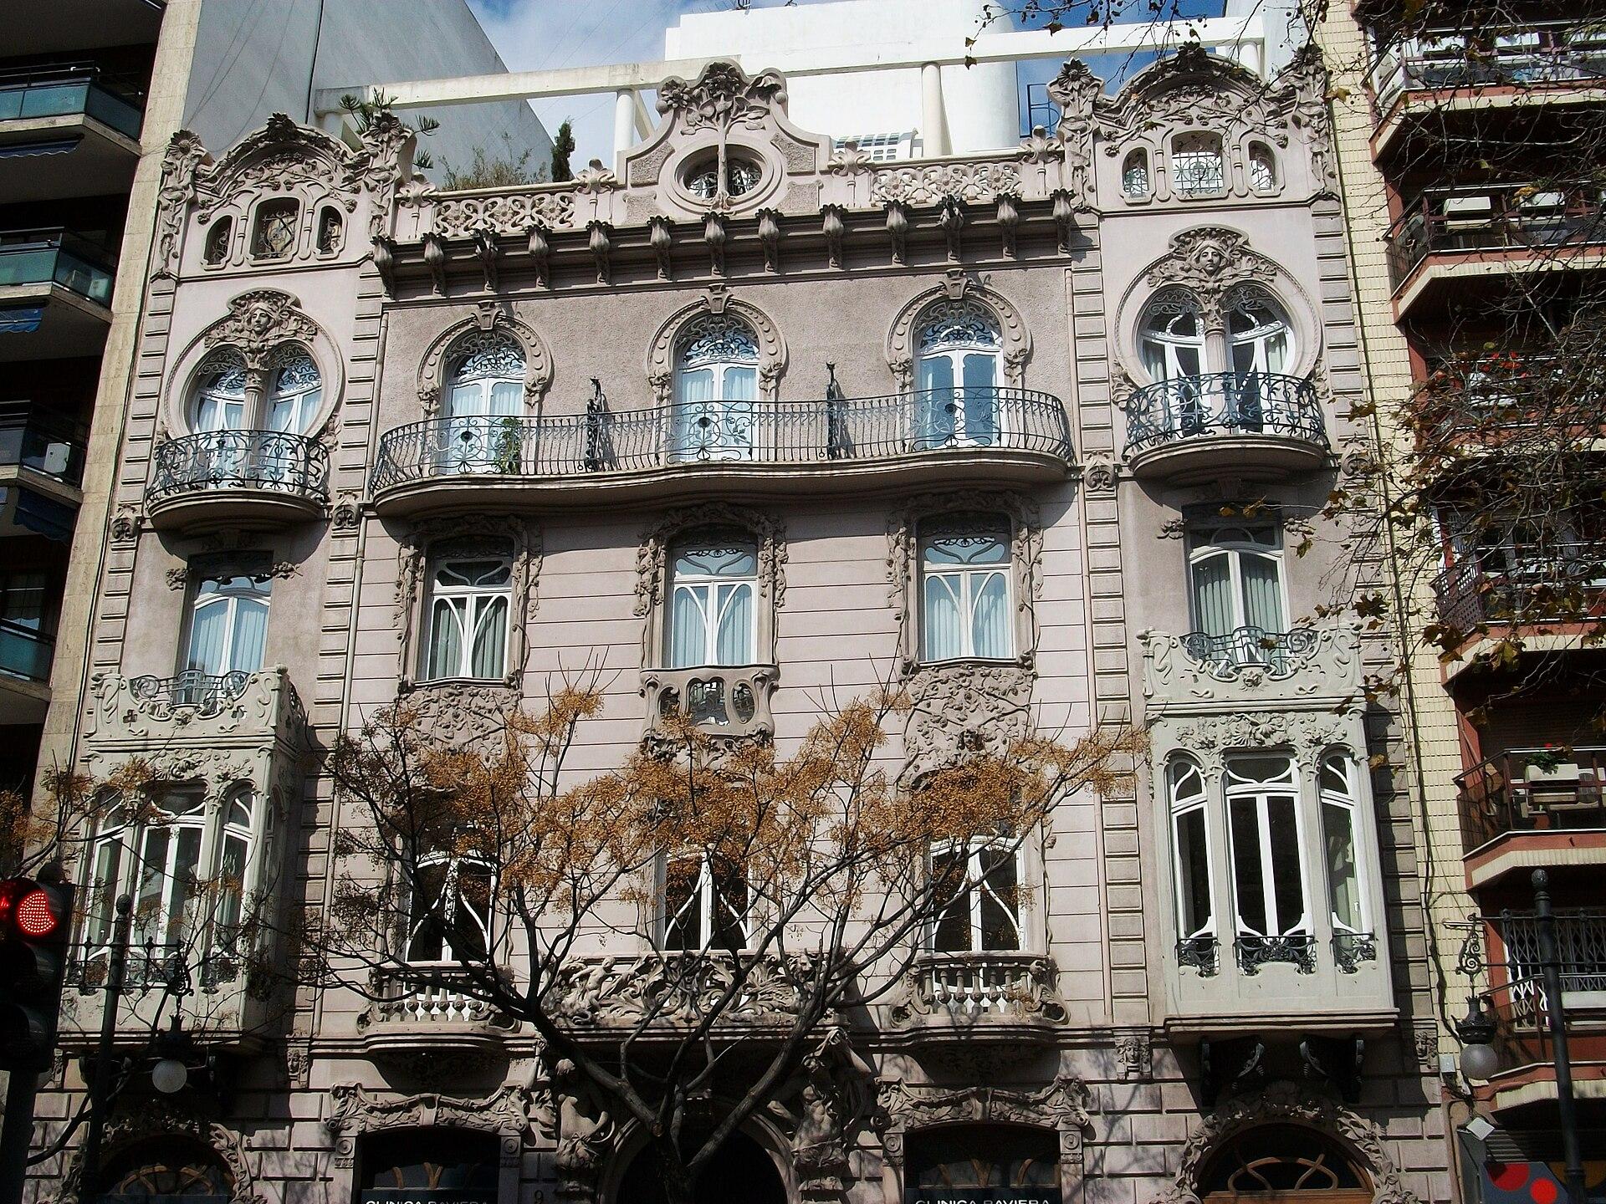
This design looks toward Vienna. Ribes is a modernist in the manner of the Secession: lines that rise, little decoration, and that decoration seemingly suspended. The light-colored façade is striped with horizontal joints, which flat bands cut across as they run upward. Beneath the lowest balcony, between two brackets, runs a thin frieze of discs and leaves. Two Valencia coats of arms, close to those at the station, mark one story; one of them, striped red and yellow, can be glimpsed at the edge of the photograph.
The ironwork mostly traces circles and straight lines. Each black railing lines up large rings; a smaller one sits inside each, a row of others runs above, and straight bars cross through them. The door takes up the same game on its two glazed leaves. The guide to Valencia’s architects compares this restrained geometry to the pioneers of concrete, Garnier and Perret.
The building is divided by height. The piano nobile holds offices, first those of La Equitativa de los Estados Unidos del Brasil, whose name the building has kept. Higher up comes one apartment per floor, with the bedrooms on one side and the day rooms on the other. In the vestibule, the lower part of the walls ends in a band of ceramic in contrasting colors. Ribes designed it himself. We found no free photograph of it, and we have not verified that it is still in place.
The ground floor, for its part, has left the drawing behind. In 2007, the same guide notes that its openings have been altered and that a canopy spoils the whole. In the 2024 photographs, black shopfronts line the sidewalk. To the left of the iron door, a plaque gives the name of the building, that of Demetrio Ribes Marco, and the year of the design.
Photos : 19Tarrestnom65 (1, 2, 3), CC BY-SA 4.0 ; Valencian (source), CC BY-SA 4.0 · Wikimedia Commons